

Wine Cellar Climate Simulation in India: Temperature Control, UV Protection & Sommelier Tasting Lounges
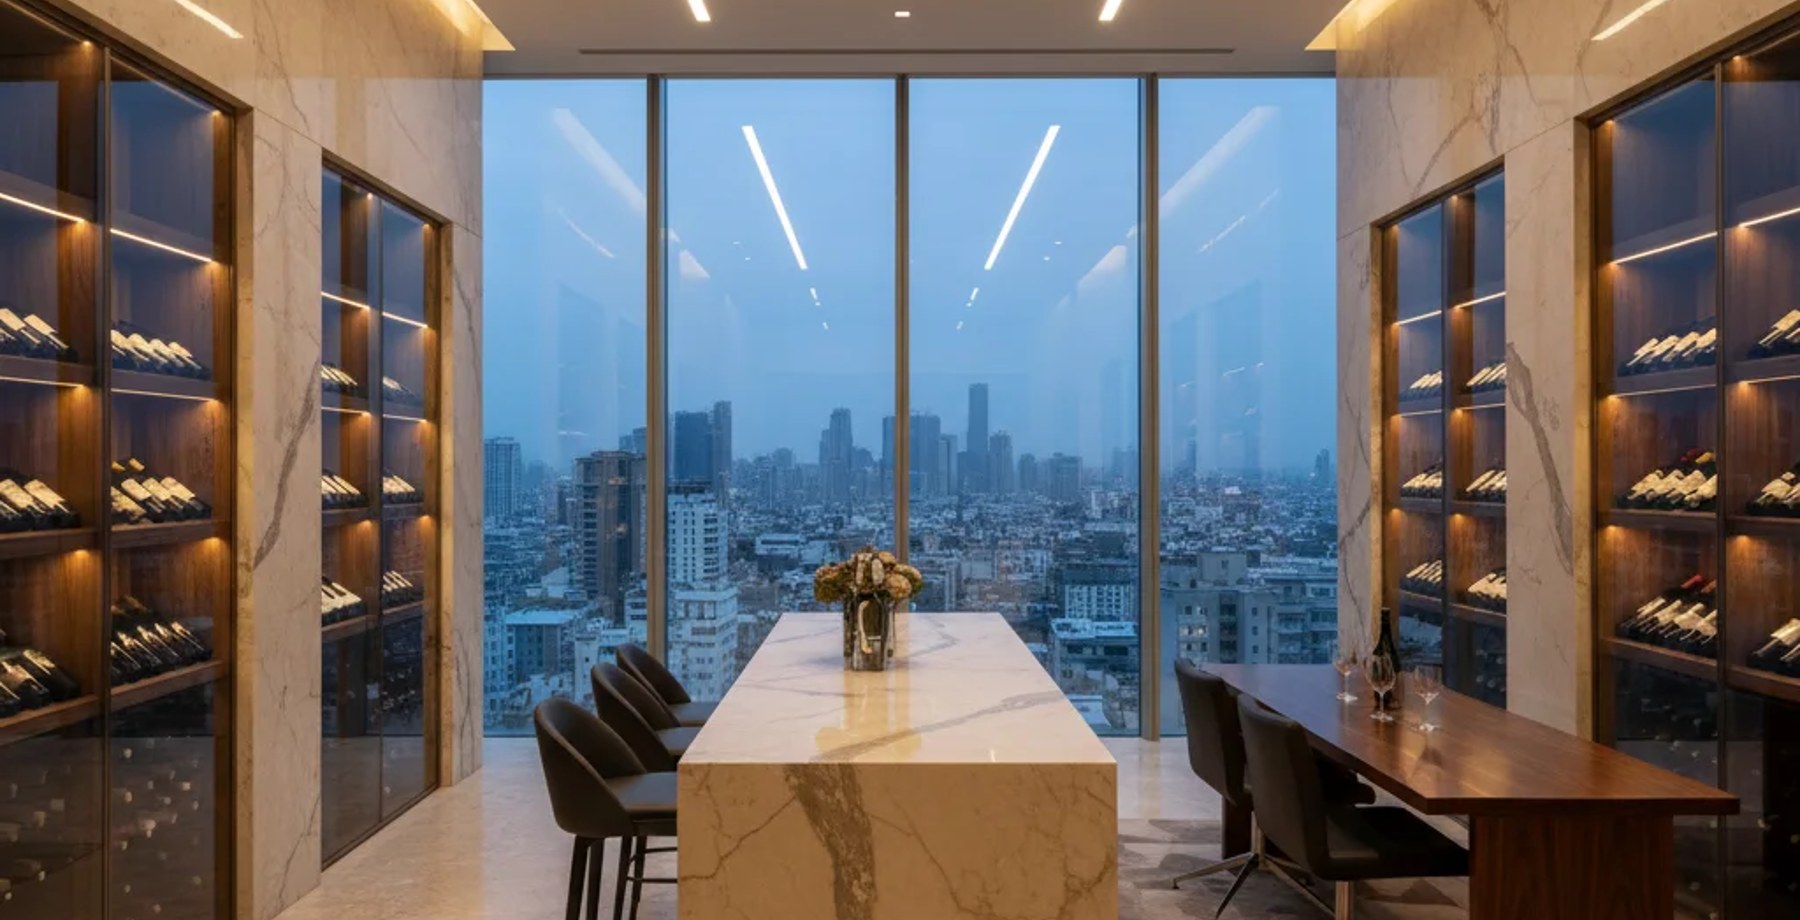
Table of Contents (7 sections)▼
---
“Tropical Elegance: Designing Climate‑Controlled Wine Cellars & Sommelier Lounges for India’s Heat‑Heavy Regions”
---
A 40‑word guide for Indian wine collectors detailing how to engineer walk‑in wine cellars that maintain 10‑15 °C temperature, 60‑70 % RH, UV‑filtered lighting, and integrated sommelier tasting lounges—complete with material specs, cost tables, timelines, and compliance steps.
---
1. Introduction – Why a Dedicated Climate Engine Is Non‑Negotiable
India’s tropical monsoon climate swings from 35 °C summer highs to 10 °C winter lows, with humidity often exceeding 80 % during the monsoon. In such an environment, temperature drift and UV exposure accelerate oxidation, cork shrinkage, and premature aging. A purpose‑built wine cellar must therefore be a sealed micro‑climate that isolates the wine from external thermal loads, moisture ingress, and light.
Key performance targets
— ERENDERS EDITORIAL · COMMUNITY FOLIO · 2026
Temperature:* 10 °C ± 1 °C (50 °F ± 2 °F)
— ERENDERS EDITORIAL · COMMUNITY FOLIO · 2026
Relative Humidity:* 60 % ± 5 % (optimal for cork integrity)
— ERENDERS EDITORIAL · COMMUNITY FOLIO · 2026
Light:* ≤ 50 lux, UV‑filtered (≤ 320 nm blocked)
— ERENDERS EDITORIAL · COMMUNITY FOLIO · 2026
Air Exchange:* ≤ 0.5 ACH (air changes per hour)
— ERENDERS EDITORIAL · COMMUNITY FOLIO · 2026
---
2. Architectural Framework
2.1 Site Planning & Spatial Hierarchy
The layout follows a cold‑store‑first principle: the storage vault sits furthest from external walls, surrounded by a thermal buffer zone (C) that houses the cooling plant and humidity generators.
2.2 Envelope Design
All envelope joints must be sealed with silicone‑based, vapor‑impermeable sealants (e.g., Dow Corning 795) to achieve ≤ 0.5 ACH.
2.3 Mechanical & Electrical Systems
Redundancy is built in: a secondary 1.5 kW backup chiller and a 2‑hour UPS for BMS.
---
3. Material Engineering – The Luxury Palette
---
4. Execution Timeline & Critical Path
Have a critique or feedback on this architectural concept? Join 1,200+ architects and 3D artists in the Roastitects Community Debate Arena.
JOIN ROASTITECTS DEBATE →Frequently Asked Questions
Technical Q&A from this article — answers expanded for depth and SEO.
Looking for more architectural research & spatial studies?
Browse full-width editorial essays, LOD technical specs, and audio folios in the Community Folio.
Just published
10 Stories to Know Right Now
10 stories
- 01INTERIORS6 min reading timeNov 7, 2026Zero-VOC Architectural Paints & Non-Toxic Wood Coatings for Luxury Residences in MumbaiERENDERS Editorial Staff
- 02INTERIORS6 min reading timeNov 7, 2026South Mumbai Duplex Wine & Cigar Lounges: Custom Spanish Cedar Humidors & Exhaust Air ScrubbingERENDERS Editorial Staff
- 03INTERIORS6 min reading timeNov 6, 2026Italian Marble vs Sintered Stone (Dekton & Neolith) for Mumbai Coastal Flats: Scratch, Heat & Stain GuideERENDERS Editorial Staff
- 04INTERIORS5 min reading timeNov 6, 2026HNI Smart Home Automation in Mumbai: KNX vs Savant vs Control4 Protocol Comparison 2026ERENDERS Editorial Staff
- 05INTERIORS6 min reading timeNov 6, 2026Marine Drive Art Deco Penthouse Restoration: Preserving Heritage Moldings with Concealed VRV HVACERENDERS Editorial Staff
- 06INTERIORS8 min reading timeNov 2, 2026Beyond the Glossy Brochures: The Hidden Costs of Hiring Mass-Market Interior Design AggregatorsERENDERS Architectural Studio
- 07INTERIORS6 min reading timeNov 2, 2026Biophilic Living Walls & Indoor Courtyard Atriums in Multi-Storey Mumbai DuplexesERENDERS Editorial Staff
- 08INTERIORS6 min reading timeNov 2, 2026Heritage Terrazzo vs Microcement: Cost, Longevity & Aesthetics in Coastal Luxury Homes in Goa & MumbaiERENDERS Editorial Staff
- 09INTERIORS6 min reading timeNov 2, 2026Wine Cellar Climate Simulation in India: Temperature Control, UV Protection & Sommelier Tasting LoungesERENDERS Editorial Staff · Reading now
- 10INTERIORS6 min reading timeNov 2, 2026Floating Architectural Staircases: Cantilevered Steel, Glass Stringers & Timber Treads Guide 2026ERENDERS Editorial Staff
Studio selection
The Creator's Choice
5 picks
- 01INTERIORS8 min reading timeNov 2, 2026Beyond the Glossy Brochures: The Hidden Costs of Hiring Mass-Market Interior Design AggregatorsERENDERS Architectural Studio
- 02INTERIORS6 min reading timeNov 7, 2026Zero-VOC Architectural Paints & Non-Toxic Wood Coatings for Luxury Residences in MumbaiERENDERS Editorial Staff
- 03INTERIORS6 min reading timeNov 7, 2026South Mumbai Duplex Wine & Cigar Lounges: Custom Spanish Cedar Humidors & Exhaust Air ScrubbingERENDERS Editorial Staff
- 04INTERIORS6 min reading timeNov 6, 2026Italian Marble vs Sintered Stone (Dekton & Neolith) for Mumbai Coastal Flats: Scratch, Heat & Stain GuideERENDERS Editorial Staff
- 05INTERIORS5 min reading timeNov 6, 2026HNI Smart Home Automation in Mumbai: KNX vs Savant vs Control4 Protocol Comparison 2026ERENDERS Editorial Staff