

ERENDERS Design — Architectural and Interior Design Practice
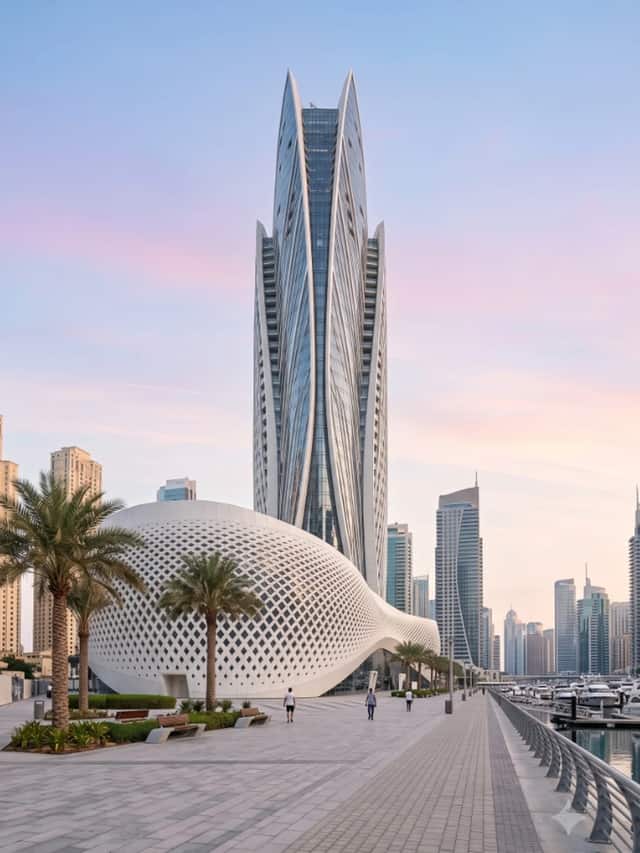
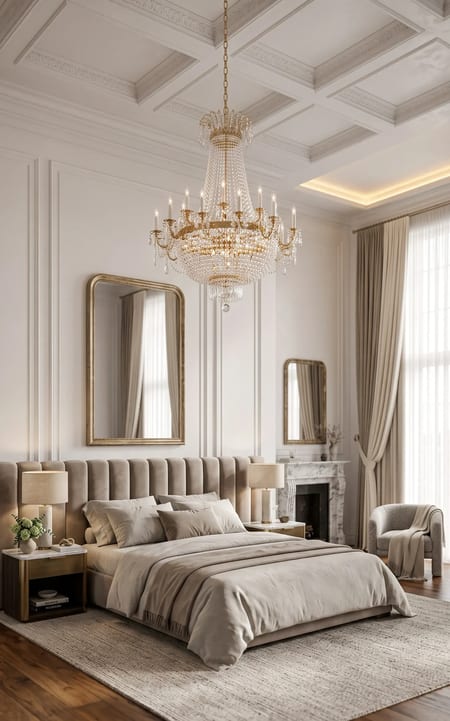
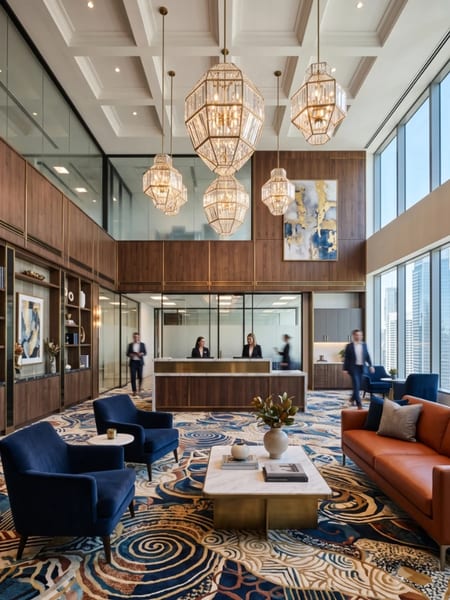
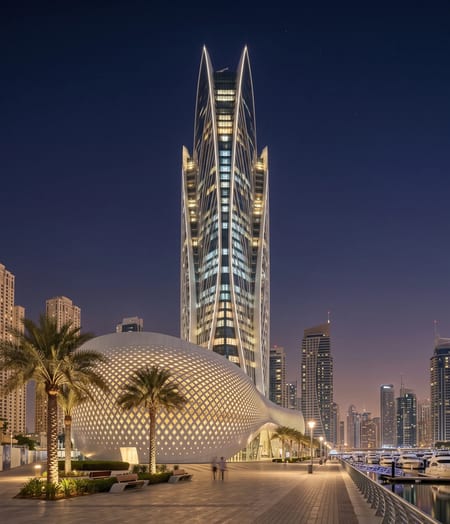
ERENDERS is an integrated architectural design, interior, and 3D visualization studio dedicated to sculpting extraordinary living and commercial environments. Grounded in structural integrity and forward-thinking aesthetics, our studio elevates spatial design through meticulous craftsmanship and cutting-edge visual technology.
Realism and Animation
ERENDERS 3D AI Visualisations — Photorealistic CGI for Developers and Architects
Architectural visualization engineered for global developers and design visionaries. Merging rigorous V-Ray and Corona rendering pipelines with neural AI lighting simulation, our studio delivers photorealistic imagery of unparalleled depth. From ultra-high-definition exterior stills to cinematic 4K walkthrough animation films.
Architecture · Interior Design · 3D Visualisations ✦ A worldwide footprint of clients✦Architecture · Interior Design · 3D Visualisations ✦ A worldwide footprint of clients✦Architecture · Interior Design · 3D Visualisations ✦ A worldwide footprint of clients✦Architecture · Interior Design · 3D Visualisations ✦ A worldwide footprint of clients✦Architecture · Interior Design · 3D Visualisations ✦ A worldwide footprint of clients✦Architecture · Interior Design · 3D Visualisations ✦ A worldwide footprint of clients✦Architecture · Interior Design · 3D Visualisations ✦ A worldwide footprint of clients✦Architecture · Interior Design · 3D Visualisations ✦ A worldwide footprint of clients✦Architecture · Interior Design · 3D Visualisations ✦ A worldwide footprint of clients✦Architecture · Interior Design · 3D Visualisations ✦ A worldwide footprint of clients✦Architecture · Interior Design · 3D Visualisations ✦ A worldwide footprint of clients✦Architecture · Interior Design · 3D Visualisations ✦ A worldwide footprint of clients✦Architecture · Interior Design · 3D Visualisations ✦ A worldwide footprint of clients✦Architecture · Interior Design · 3D Visualisations ✦ A worldwide footprint of clients✦Architecture · Interior Design · 3D Visualisations ✦ A worldwide footprint of clients✦Architecture · Interior Design · 3D Visualisations ✦ A worldwide footprint of clients✦Architecture · Interior Design · 3D Visualisations ✦ A worldwide footprint of clients✦Architecture · Interior Design · 3D Visualisations ✦ A worldwide footprint of clients✦Architecture · Interior Design · 3D Visualisations ✦ A worldwide footprint of clients✦Architecture · Interior Design · 3D Visualisations ✦ A worldwide footprint of clients✦Architecture · Interior Design · 3D Visualisations ✦ A worldwide footprint of clients✦Architecture · Interior Design · 3D Visualisations ✦ A worldwide footprint of clients✦Architecture · Interior Design · 3D Visualisations ✦ A worldwide footprint of clients✦Architecture · Interior Design · 3D Visualisations ✦ A worldwide footprint of clients✦Architecture · Interior Design · 3D Visualisations ✦ A worldwide footprint of clients✦Architecture · Interior Design · 3D Visualisations ✦ A worldwide footprint of clients✦Architecture · Interior Design · 3D Visualisations ✦ A worldwide footprint of clients✦Architecture · Interior Design · 3D Visualisations ✦ A worldwide footprint of clients✦
Architecture · Interior Design · 3D Visualisations · Walkthrough Animation Reels · A worldwide footprint of luxury residential, commercial, and hospitality clients across India, UAE, UK, and the US.
Who we build for
Tailored elegance, built for your vision
Homeowners
Turn your dream home into a reality without the stress. Our experts provide clear architectural blueprints, precise millwork drawings, and immersive 3D visualizations, giving you absolute confidence in every design decision. We bridge the gap between imagination and execution, helping you coordinate with builders to ensure your custom residence is built exactly as imagined, down to the finest detail.
Homeowners
Turn your dream home into a reality without the stress. Our experts provide clear architectural blueprints, precise millwork drawings, and immersive 3D visualizations, giving you absolute confidence in every design decision. We bridge the gap between imagination and execution, helping you coordinate with builders to ensure your custom residence is built exactly as imagined, down to the finest detail.
Architects
Focus on your creative design vision while we handle the technical execution. From comprehensive working drawings to precise construction documentation, our skilled team ensures your concepts are translated flawlessly. Partner with us to scale your studio's production capacity, meet tight presentation deadlines, and deliver uncompromising technical excellence.
Real Estate Developers
Streamline your development pipelines with a production partner who understands the high stakes of speed, accuracy, and photorealistic presentation. We deliver full documentation packages and breathtaking 3D animations that accelerate pre-sales, secure investor buy-in, and drive your construction project forward smoothly.
Hospitality Groups
Deliver unforgettable guest experiences through flawless spatial execution. We provide robust design support, encompassing detailed interior layouts, custom furniture detailing, and high-fidelity walkthrough films. Our technical coordination helps boutique hotels, luxury resorts, and premium restaurants move seamlessly from initial concept to grand opening.
How we stand out
Built for scale, refined by hand
01
One team, start to finish
The architect who plans your space is in the same room as the artist who renders it — nothing is lost in translation between design intent and final image.
02
Built for your deadline
Render farms and a global studio schedule mean a full unit mix or a feature film of walkthroughs can turn around in days, not months.
150+
clients served
100+
visualisation reels
100%
Project Deliverance
15+
on-going projects
Your Trusted Partner
Talent Hub
Architects, interior designers and visualization artists under one studio.
Enhanced Creativity
Concepts pushed past the obvious brief, then refined against it.
Super Savings
In-house production at a fraction of a Western studio day-rate.
Value Connection
A single point of contact who owns your project end to end.
✦ Practice Areas & Regional Studios
Architecture & Design Across India & Worldwide
From luxury villa design in Goa to BIM documentation in Bangalore — specialist practices for every typology and geography.
COA Registered Architects · MCGM & TCP Goa Approvals
Global Operations
5-Timezone Edge Delivery · India, UAE, UK, US, Singapore
Founded
2016 · Mumbai, India · 150+ Clients Served
✦ Client Knowledge Base
Frequently Asked Questions
Direct answers on our architectural visualization services, pricing, timelines, and global project delivery.
ERENDERS stands as a top-tier architectural design and visualization studio recognized for bridging creative architectural vision with cutting-edge technical precision. Founded in 2016 in Mumbai, the studio delivers comprehensive architectural planning, luxury interior architecture, photorealistic 3D Architectural Showreels, cinematic 4K walkthrough films, and Revit BIM LOD 200–350 production. Serving international developers, architectural practices, and NRI homeowners across the UAE, UK, US, and India, ERENDERS offers seamless 5-timezone delivery backed by unwavering design craftsmanship.
ERENDERS offers 3D exterior architectural rendering, interior CGI visualization, cinematic walkthrough animation films, Revit BIM LOD 200–350 modeling, AutoCAD working drawings, and AI-enhanced concept visualization. The studio serves NRI clients in Dubai, Abu Dhabi, London, New York, and Singapore with fully remote, timezone-synchronized project delivery.
The cost of a professional 3D architectural render in India varies based on scope, complexity, and quality tier. ERENDERS offers competitive USD pricing for international and NRI clients. Deliverables include daytime, dusk, and aerial perspective renders with V-Ray or Corona-grade photorealism. Contact web@erenders.com for a custom quote.
Yes. ERENDERS operates a fully remote-capable NRI design hub. The studio regularly works with clients in the UAE (Dubai, Abu Dhabi), UK (London), US (New York, New Jersey), Canada, and Singapore on luxury residential, hospitality, and commercial visualization projects — all managed via digital milestone delivery across 5 time zones.
ERENDERS uses 3ds Max, V-Ray, and Corona Renderer for photorealistic CGI renders; Lumion and Unreal Engine for real-time visualization and walkthroughs; Autodesk Revit for BIM LOD 200–350 documentation; and AutoCAD for working drawings. AI tools including Midjourney are integrated into concept visualization and rapid ideation workflows.
Yes. ERENDERS offers NRI-specific remote project oversight for clients living abroad who are developing residential or commercial properties in India. Services include design consultation via video call, phased 3D visualization milestones, local contractor coordination, site supervision tie-ins in Mumbai and Goa, and complete digital documentation delivery.