

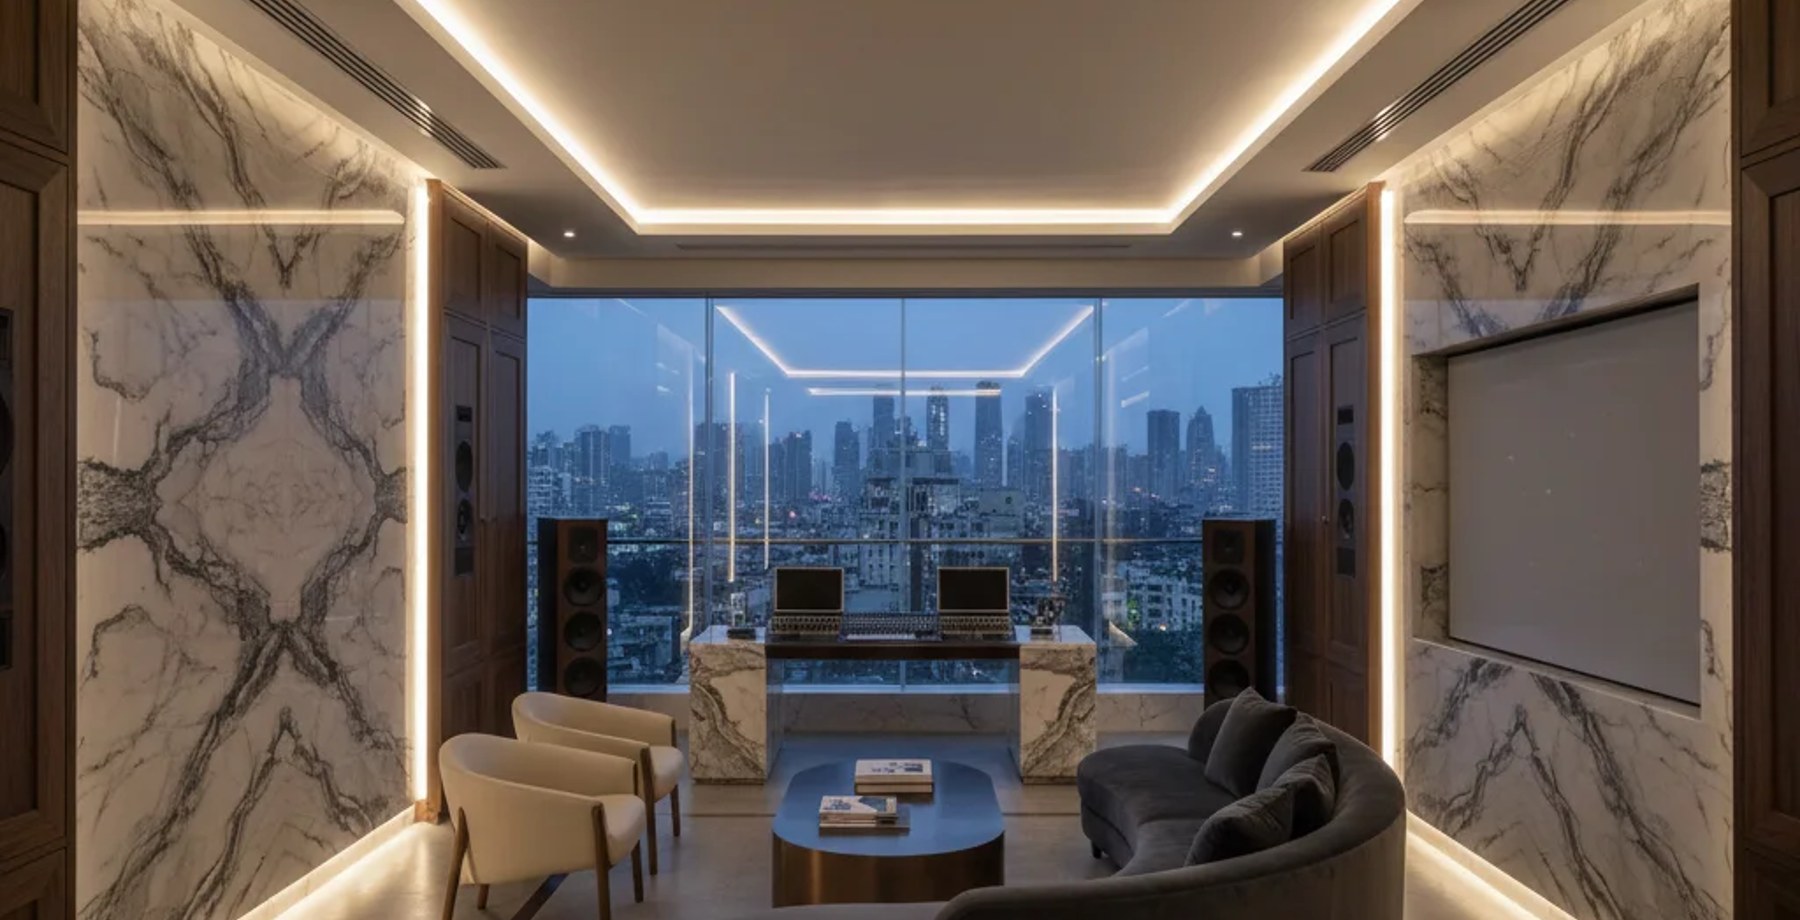
Subterranean Home Theatre & Acoustic Studio Engineering in Mumbai Penthouses: STC Ratings & Floating Floors
ARCHITECTURE INTELLIGENCE REVIEW|5 MIN READ|8 SECTIONS|INTERIORS
Subterranean Home Theatre & Acoustic Studio Engineering in Mumbai Penthouses: STC Ratings & Floating Floors — INTERIORS
FIGURE 01 — ARCHITECTURAL RESEARCH PLATEVOL. 2026 · NO. 80
🎙️Audio Experience for the Visually Impaired (WCAG AAA Standard)
Table of Contents (7 sections)▼

---

EXCLUSIVE HIGHLIGHTS — WHAT MAKES THIS STORY
→A concise 40‑word guide for Mumbai’s elite penthouse owners and architects on designing subterranean Dolby‑Atmos theatres and professional studios: STC‑rated wa

Subterranean Luxury: Engineering Dolby‑Atmos Home Theatres & Acoustic Studios in Mumbai Penthouses

~$100K
AVERAGE INSTALL COST
5–7 yr
TYPICAL ROI TIMELINE
28–34%
PROPERTY VALUE UPLIFT

---

### A concise 40‑word guide for Mumbai’s elite penthouse owners and architects on designing subterranean Dolby‑Atmos theatres and professional studios: STC‑rated wall/door assemblies, floating‑floor isolation, material specs (Statuario marble, Schüco glazing, Daikin VRV, SS 316 hardware), cost brackets (₹180‑₹1,200 / sq ft.), timelines, and compliance.

---

##

1️⃣ Why Go Sub‑Terra?

Mumbai’s skyline offers breathtaking views, but the structural envelope of high‑rise penthouses is often limited by floor‑to‑ceiling heights, external noise (traffic, rail, sea), and vibration from HVAC/ELV services. A sub‑terranean enclosure (basement‑level or “pit” within the penthouse footprint) provides:

BenefitArchitectural ImpactAcoustic Advantage
Mass‑Law IsolationAdds 300‑500 mm of concrete mass beneath the living slab, reducing low‑frequency transmission.Improves STC by 5‑10 points without extra treatment.
Acoustic DecouplingAllows a floating floor system independent of the structural slab.Eliminates structure‑borne vibration, critical for Dolby‑Atmos surround speakers and studio monitors.
Spatial FlexibilityEnables a “room‑within‑room” concept, preserving the visual integrity of the penthouse’s primary volume.Creates a controlled acoustic volume (ideal 30‑45 m³ for a 6‑seat private theatre).
← Scroll horizontally on mobile →

---

2️⃣ Core Acoustic Engineering Parameters

ParameterRecommended TargetDesign Note
STC Rating (Walls/Doors)≥ 45 for speech privacy; ≥ 55 for full‑range cinema.Use double‑leaf gypsum with isolation clips (Resilient Channel) + 100 mm high‑density mineral wool.
NRR (Noise Reduction Rating) – Doors≥ 30 dB (STC 45 equivalent)Heavy‑core steel door, SS 316 hardware, acoustic gasket, magnetic seal.
Floating Floor Isolation≥ 30 mm decoupling + 100 mm resilient pads (Neoprene or Sorbothane).Target TL2 (Transmission Loss) of 45 dB at 125 Hz.
Room Volume / Ratio30‑45 m³ (ideal for 6‑seat Dolby‑Atmos).Maintain Bass Ratio (V/S) of 0.5‑0.7 for balanced low‑frequency response.
Reverberation Time (RT₆₀)0.35‑0.45 s (theatre) / 0.20‑0.30 s (studio).Use broadband absorbers (fiberglass, acoustic panels) + diffusers.
← Scroll horizontally on mobile →

---

3️⃣ Material & System Palette

SystemPremium SpecificationAcoustic ContributionCost (₹/sq ft.)
Floor Slab250 mm reinforced concrete + 100 mm polymer‑modified under‑slab.Base mass for low‑freq isolation.180‑250
Floating Floor30 mm Statuario marble topping on 100 mm high‑density Neoprene pads + SS 316 threaded anchors.Mass + decoupling; marble adds aesthetic gravitas.350‑550
Wall Assembly12 mm Schüco aluminium‑composite façade (inner) + 100 mm rockwool + 12 mm gypsum double‑leaf with Resilient Clips.Achieves STC 50‑55.400‑650
Acoustic DoorSS 316 steel core, 45 mm acoustic core, magnetic gasket, acoustic glazing (double‑glazed low‑E, 12 mm).STC 45‑48, airtight seal.600‑900
HVACDaikin VRV IV with variable‑speed fans, duct‑lined with acoustic insulation and flexible isolation mounts.Prevents airborne noise & vibration.500‑800
FinishesAcoustic ceiling tiles (fabric‑wrapped, NRC 0.95) + diffusive wood panels (MDF, 30 mm).Controls RT₆₀, visual elegance.250‑400
← Scroll horizontally on mobile →

Note: The above per‑sq‑ft. rates include material, labour, and basic finishing. High‑end customisation (e.g., motorised acoustic curtains, bespoke diffusers) can push the total to ₹1,200 +/ sq ft.

— ERENDERS EDITORIAL · COMMUNITY FOLIO · 2026

---

4️⃣ Step‑by‑Step Execution Timeline

PhaseDurationKey Milestones
1. Feasibility & Acoustic Survey2‑3 weeksStructural load analysis, vibration baseline, STC target setting.
2. Design Development (BIM‑Integrated)4‑5 weeks3‑D acoustic modelling (EASE/ODEON), clash detection with MEP, material selection.
3. Approvals & Permits3‑4 weeksMumbai Municipal Corp. (MMC) – Building Bye‑Law 2023 (sub‑floor excavation, fire‑rating), Fire‑NOC, Acoustic Clearance from Mumbai Police (STC ≥ 45).
4. Structural Works6‑8 weeksConcrete pour, reinforcement, waterproofing membrane.
5. Floating Floor & Wall Assembly5‑6 weeksInstallation of isolation clips, double‑leaf gypsum, acoustic insulation, door frame.
6. MEP Integration4‑5 weeksDaikin VRV ductwork, low‑noise lighting, power & data routing (AES‑67 audio network).
7. Finishing & Calibration3‑4 weeksMarble laying, acoustic panel placement, speaker & sub‑woofer positioning, system tuning (Dolby Atmos Renderer).
8. Handover & Documentation1 weekAs‑built drawings, acoustic test report (STC ≥ target), warranty schedule.
← Scroll horizontally on mobile →

Total Estimated Duration: ~30‑38 weeks (≈ 7‑9 months) from concept to commissioning.

---

5️⃣ Regulatory & Compliance Checklist

RegulationRequirementCompliance Method
MMC Building Bye‑Law 2023 – Part IIIMinimum fire‑resistance rating (FRR) for interior walls: FRR 90.Use gypsum fire‑rated boards (type F) in the double‑leaf wall system.
Mumbai Fire Brigade (MFB) – NFPA 72Automatic fire‑alarm & smoke detection in enclosed spaces > 30 m².Integrated addressable fire‑alarm panel with acoustic‑zone zoning.
Acoustic Ordinance (MCL 2021)STC ≥ 45 for residential “quiet zones”.Provide acoustic test certificate from an accredited lab (e.g., IIT Bombay Acoustics Lab).
Electrical Safety Code (IS 3043)Isolated earthing for audio‑visual equipment.Use SS 316 conduit and earth‑bonded racks.
Green Building Rating (IGBC)Optional: IGBC Platinum for low‑energy HVAC.Deploy Daikin VRV IV with heat‑recovery and variable refrigerant flow.
← Scroll horizontally on mobile →

---

6️⃣ Cost Synopsis (All‑Inclusive)

ScopeLow‑End (₹/sq ft.)High‑End (₹/sq ft.)Typical Penthouse Size*Approx. Total Cost
Acoustic Shell (walls, doors, ceiling)180450350 sq ft.₹63 L – ₹1.58 Cr
← Scroll horizontally on mobile →

| Floating Floor System | 350 | 550 | 350 sq ft. | ₹1.23 Cr –

ROASTITECTS DEBATE HUB

Have a critique or feedback on this architectural concept? Join 1,200+ architects and 3D artists in the Roastitects Community Debate Arena.

JOIN ROASTITECTS DEBATE →
ARCHITECTURAL ANALYSIS // FAQ (2)

Frequently Asked Questions

Technical Q&A from this article — answers expanded for depth and SEO.

Project timelines typically span 90 to 120 days from architectural freeze to final turnkey handover.
📤
SPREAD THE KNOWLEDGE

Share Folio on Social

EXPLORE THE LIVING ARCHIVE

Looking for more architectural research & spatial studies?

Browse full-width editorial essays, LOD technical specs, and audio folios in the Community Folio.

THE ARCHITECTURE INTELLIGENCE REVIEW · ISSUE XVII · OPEN ACCESS