

Private Spa & Hydrotherapy Suite Design for Luxury Villas in Goa & Mumbai: Hammams, Ice Plunges & Rain Showers
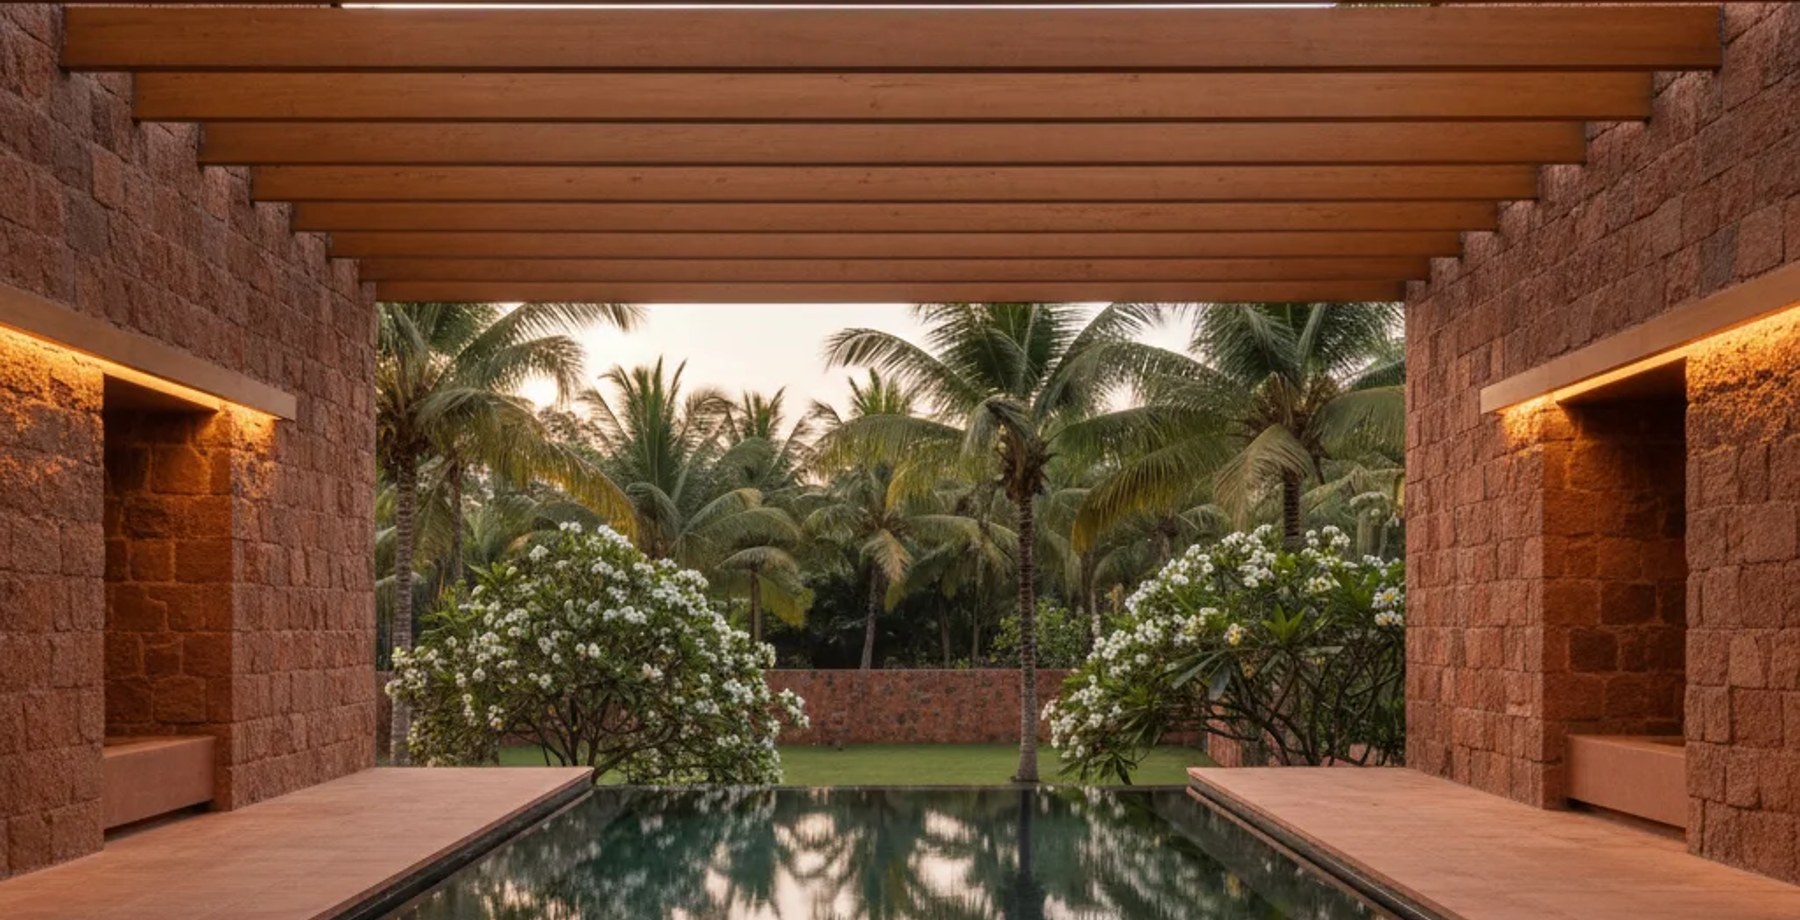
ARCHITECTURE INTELLIGENCE REVIEW|6 MIN READ|7 SECTIONS|INTERIORS
Private Spa & Hydrotherapy Suite Design for Luxury Villas in Goa & Mumbai: Hammams, Ice Plunges & Rain Showers — INTERIORS
FIGURE 01 — ARCHITECTURAL RESEARCH PLATEVOL. 2026 · NO. 82
🎙️Audio Experience for the Visually Impaired (WCAG AAA Standard)
Table of Contents (6 sections)▼

---

EXCLUSIVE HIGHLIGHTS — WHAT MAKES THIS STORY
→| Design Goal | Goa Villa (Coastal‑Climatic) | Mumbai Villa (Tropical‑Urban) |

“Thermal Sanctuaries: Designing Private Spa & Hydro‑Therapy Suites for Luxury Villas in Goa & Mumbai”

---

A 40‑word guide for architects and affluent homeowners that outlines spatial planning, material selection, engineering systems, cost & regulatory frameworks for high‑end spa suites—featuring hammams, cedar saunas, rain‑shower forests, ice‑plunge pools and hydro‑massage tubs—tailored to Goa and Mumbai villas.

---

BODY

~$100K
AVERAGE INSTALL COST
5–7 yr
TYPICAL ROI TIMELINE
28–34%
PROPERTY VALUE UPLIFT

1. Conceptual Framework

Design GoalGoa Villa (Coastal‑Climatic)Mumbai Villa (Tropical‑Urban)
Thermal GradientWarm‑day hammam → Cool‑night ice plunge (sea‑breeze)Day‑time rain‑shower forest → Evening cedar sauna (high humidity)
Footprint350 ft² (≈33 m²) core suite, expandable to 500 ft² with lounge300 ft² (≈28 m²) core suite, expandable to 450 ft² with meditation alcove
Primary UsersCouples & small families (2‑4 pax)Executives & wellness‑focused families (2‑6 pax)
Key ExperiencesHammam (marble‑clad, 45 °C), Rain‑Shower Forest (12 mm rain‑head), Ice Plunge (1.5 m × 1.5 m), Hydro‑Massage Tub (Vichy jets)Cedar Sauna (90 % cedar, 85 °C), Cold‑Plunge (2 m × 2 m), Aromatherapy Inhalation Cabin, Floating Relaxation Bed
Budget (incl. MEP & finishes)INR 2.2 cr – 2.8 crINR 2.0 cr – 2.5 cr
← Scroll horizontally on mobile →

Note: “cr” = crore (10 million). Figures assume premium finishes, integrated control systems, and full design‑to‑construction services.

— ERENDERS EDITORIAL · COMMUNITY FOLIO · 2026

---

2. Spatial Organization

ZoneRecommended AreaCore ElementsCirculation Logic
Entrance & Transition40 ft²Double‑door sliding façade (Schüco‑Alu‑Vision), soft‑glow LED strip, robe‑hooks (SS316)Direct line of sight to the hammam/sauna, no visual obstruction
Thermal Core120 ft²Hammam (Statuario marble floor & walls, heated underfloor), Cedar Sauna (thermally‑treated cedar, glass door), Rain‑Shower Forest (sloped stone floor, 12 mm rain‑head, integrated aromatherapy diffusers)Sequential flow: Warm → Wet → Cool; each zone has a dedicated “rinsing” shower (glass‑enclosed, anti‑slip SS316)
Hydro‑Massage & Plunge80 ft²Vichy‑style hydro‑massage tub (SS316 stainless, programmable jets), Ice/Cold Plunge (insulated SS316 tank with chilled water loop, glass viewing panel)Plunge located opposite the rain‑shower to allow immediate cooling after steam
Relaxation & Recovery80 ft²Two low‑profile relaxation beds (integrated hydro‑massage pads), ambient sound system, indirect lighting (RGB‑tunable, IP65)Private alcove with view to garden/pool; optional outdoor deck extension
Utility & Plant Room30 ft²Daikin VRV‑IV heat‑pump for precise temperature control, water‑heat‑recovery (WHR) unit, filtration & ozone sanitation for plunge waterConcealed behind acoustic wall; access via service hatch only
← Scroll horizontally on mobile →

Circulation Principle:

  • Thermal Gradient Path – Warm → Wet → Cool → Rest.
  • Visual Continuity – Glass partitions (low‑iron Schüco) maintain sightlines while preserving privacy.
  • Acoustic Zoning – High‑density mineral wool (R‑value 6) in walls separating steam/hammam from relaxation zone to contain humidity and sound.

---

3. Material Engineering

ComponentRecommended SpecificationRationale
Floor & Wall Cladding (Hammam)Statuario marble, 2 cm thickness, honed finish, integrated radiant heating (water‑borne, 45 °C)Ultra‑smooth, low‑porosity surface resists mold; high thermal mass maintains even heat.
Sauna Interior90 % Western Red Cedar, 1.5 cm tongue‑and‑groove panels, stainless steel (SS316) hardwareCedar’s natural aromatics & low thermal conductivity; SS316 resists corrosion from high humidity.
Rain‑Shower ForestNatural river stone (slate) floor, 12 mm stainless rain‑head, concealed stainless diffuserStone provides slip resistance; rain‑head creates immersive canopy effect.
Cold Plunge TankSS316, double‑wall insulated with vacuum‑panel, glass viewing panel (tempered, 10 mm)SS316 ensures longevity in sub‑zero water; vacuum insulation reduces energy demand.
GlazingSchüco ALU‑Vision 70 mm insulated glass unit, low‑E coating, 8 mm clear pane (inner) + 4 mm frosted (outer)Controls solar gain, maintains privacy, meets coastal corrosion standards.
HVAC & ControlsDaikin VRV‑IV with Inverter‑Driven Heat Pumps, dedicated de‑humidification, IoT‑enabled BMS (Building Management System)Precise temperature/humidity control, energy‑efficient, remote monitoring.
Hardware & FixturesSS316 brushed finish for all handrails, faucets, shower controls; anti‑theft concealed fastenersCorrosion‑resistant, matches luxury aesthetic, complies with coastal building codes.
LightingIP65‑rated RGB‑tunable LED panels (Cree), dimmable via BMS, with daylight‑harvesting sensorsCreates therapeutic chromotherapy; waterproof for wet zones.
← Scroll horizontally on mobile →

---

4. Engineering Systems & Energy Strategy

SystemDesign SpecificationEnergy Impact
HeatingWater‑borne radiant floor (hydronic) for hammam & sauna; Daikin VRV heat‑pump for ambient temperature; solar‑thermal pre‑heat (optional)Reduces boiler load by up to 30 % in Goa’s sunny climate.
CoolingChilled water loop for plunge (setpoint 8 °C); VRV cooling for rain‑shower zone; night‑purge ventilation (CO₂ sensors)Lowers peak demand; integrates with villa’s central plant.
VentilationDedicated Exhaust Fans (ECM, 150 CFM) with humidity sensors; heat‑recovery ventilators (HRV) for fresh air exchangeMaintains IAQ, prevents mold, recovers up to 80 % of exhaust heat.
Water TreatmentOzone + UV sterilization for plunge water; low‑flow fixtures (0.8 GPM)Minimizes chemical usage, extends equipment life.
ElectricalDedicated 3‑phase panel (63 A) with isolated grounding; surge protection (Class III); backup UPS (5 kVA) for control systemsEnsures safety, uninterrupted operation of critical controls.
← Scroll horizontally on mobile →

---

5. Execution Timeline & Phasing

PhaseDurationKey MilestonesCritical Approvals
1. Concept & Feasibility4 weeksSite analysis, thermal modelling, client workshopPre‑planning permission (Goa: Coastal Regulation Zone; Mumbai: MCL building bylaws)
2. Schematic Design6 weeksLayout, material board, MEP concept, cost estimateStructural clearance, fire‑safety (NFPA 101)
3. Design Development8 weeksDetailed sections, BIM model, lighting & control schematicsPlumbing & drainage approval (BMC), HVAC load certification
← Scroll horizontally on mobile →

| 4. Construction Documentation | 6

ROASTITECTS DEBATE HUB

Have a critique or feedback on this architectural concept? Join 1,200+ architects and 3D artists in the Roastitects Community Debate Arena.

JOIN ROASTITECTS DEBATE →
ARCHITECTURAL ANALYSIS // FAQ (2)

Frequently Asked Questions

Technical Q&A from this article — answers expanded for depth and SEO.

Project timelines typically span 90 to 120 days from architectural freeze to final turnkey handover.
📤
SPREAD THE KNOWLEDGE

Share Folio on Social

EXPLORE THE LIVING ARCHIVE

Looking for more architectural research & spatial studies?

Browse full-width editorial essays, LOD technical specs, and audio folios in the Community Folio.

THE ARCHITECTURE INTELLIGENCE REVIEW · ISSUE XVII · OPEN ACCESS