

Mumbai 4BHK Bare Shell Interior Design: From Handover to Turnkey in 90 Days — The Complete Blueprint
ARCHITECTURE INTELLIGENCE REVIEW|9 MIN READ|10 SECTIONS|INTERIORS
Mumbai 4BHK Bare Shell Interior Design: From Handover to Turnkey in 90 Days — The Complete Blueprint — INTERIORS
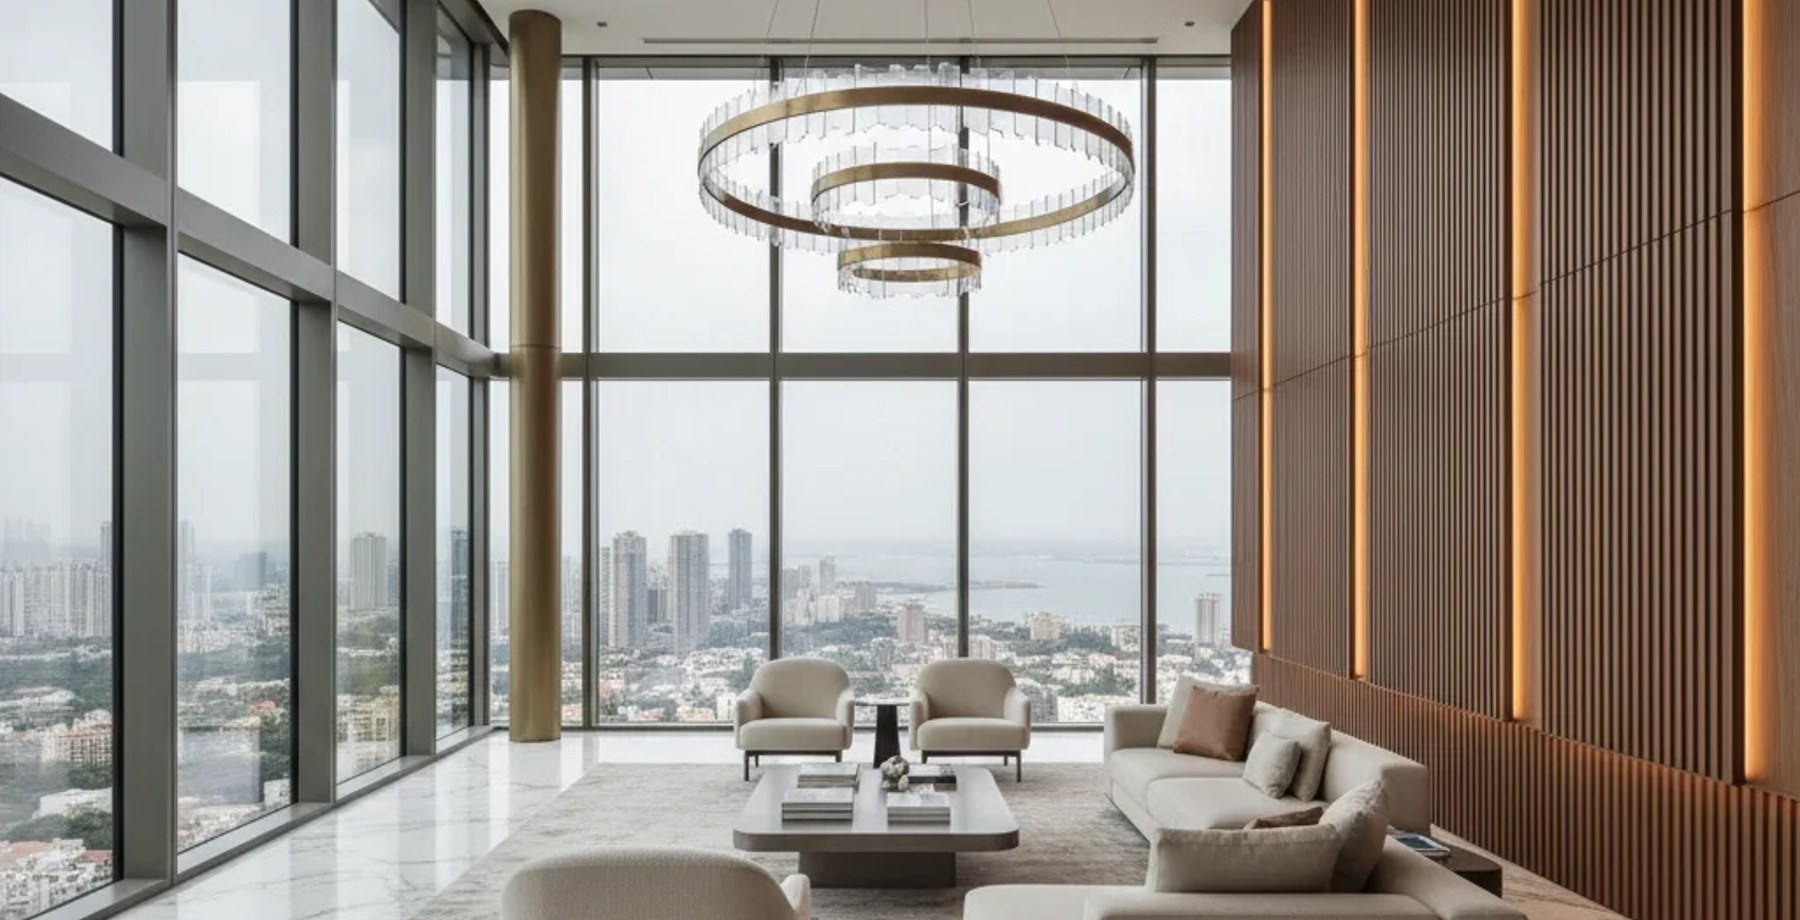
FIGURE 01 — ARCHITECTURAL RESEARCH PLATEVOL. 2026 · NO. 28
🎙️Audio Experience for the Visually Impaired (WCAG AAA Standard)
Table of Contents (9 sections)▼

---

EXCLUSIVE HIGHLIGHTS — WHAT MAKES THIS STORY
→A step‑by‑step, cost‑transparent roadmap for Mumbai’s new‑buyer of a 4 BHK bare‑shell flat.

Mumbai 4BHK Bare‑Shell Interior Design: From Handover to Turnkey in 90 Days — The Complete Blueprint

~$100K
AVERAGE INSTALL COST
5–7 yr
TYPICAL ROI TIMELINE
28–34%
PROPERTY VALUE UPLIFT

---

### A step‑by‑step, cost‑transparent roadmap for Mumbai’s new‑buyer of a 4 BHK bare‑shell flat. Learn the 90‑day execution plan, material hierarchy (Statuario marble, Schüco glazing, Daikin VRV, SS 316 hardware), regulatory checkpoints, and the realistic budget bands that turn a shell into a move‑in ready home.

---

##

1️⃣ Understanding the Bare‑Shell Context

ElementWhat It Means in MumbaiTypical Size (sq ft)Implications for Design
StructureConcrete frame, floor slab, roof, external façade, basic services (water, sewage, main electrical riser).2,500 – 3,200No partitions, false ceilings, or finishes.
MEP CoreMain ductwork, riser shafts, fire‑fighting lines already in place (as per Mumbai Municipal Corp. (BMC) norms).–Designer must route secondary distribution without compromising structural integrity.
LegalPossession certificate, occupancy certificate (OC) pending, but building is “Ready‑to‑Hand‑Over” (RTH).–All interior works must comply with BMC’s Rule 15 of the Development Control Regulations (DCR) and the National Building Code (NBC) 2016.
← Scroll horizontally on mobile →

Key takeaway: A bare‑shell gives you a clean canvas but also a tight regulatory envelope. Every intervention—partition, ceiling, lighting, or plumbing—must be approved through the building’s Society’s Interior Committee and the BMC’s Structural Safety Clearance.

— ERENDERS EDITORIAL · COMMUNITY FOLIO · 2026

---

2️⃣ 90‑Day Turnkey Timeline – Phase‑by‑Phase Breakdown

Day‑RangePhaseCritical TasksDeliverablesStakeholder Sign‑Off
Day 1‑5Pre‑Design & Approvals• Site survey & laser‑scan (as‑built). <br>• Client brief finalisation (style, budget, timeline). <br>• Concept sketches & mood board.Concept Presentation (PDF)Client & Society Interior Committee
Day 6‑12Design Development• Detailed floor‑plan, elevations, 3‑D renders. <br>• MEP coordination drawings (AutoCAD MEP). <br>• Material board (marble, tiles, hardware).Full Design Package (DWG + Render)Client & BMC (MEP clearance)
Day 13‑20Regulatory & Procurement• Submit design for BMC Structural & Fire Clearance (Form‑4). <br>• Issue Work‑Order to vendors (marble, glazing, HVAC). <br>• Mobilise site crew (site‑office, safety kits).Approved Clearances, Purchase OrdersBMC, Society, Vendor
Day 21‑35Civil & Partition Works• Erect gypsum/RC partitions (per layout). <br>• Install false ceilings (H‑type metal grid). <br>• Apply primer & skim coat.Partition & Ceiling “As‑Built” photosSite Engineer
Day 36‑50MEP Installation• Daikin VRV‑IV 2‑Series (ductless) split units. <br>• Schüco aluminium‑clad windows (U‑value ≤ 0.9 W/m²K). <br>• SS 316 concealed hardware (door handles, hinges). <br>• Plumbing & sanitary fixtures (water‑proofing, waste lines).MEP “Punch List” readyBMC (MEP inspection)
Day 51‑65Finishes & Cladding• Statuario marble (900 mm × 900 mm) for living‑room flooring & master‑bath vanity. <br>• Vitrified tiles (600 mm) for service areas. <br>• Wall finishes – Venetian plaster (living) & washable acrylic (kitchen).Finished surface quality reportClient
Day 66‑78Furnishings & Soft‑Fit• Custom modular wardrobes (MDF + HPL). <br>• Integrated kitchen cabinets (water‑resistant plywood). <br>• Lighting scheme (LED downlights, dimmable strips). <br>• Smart home hub (Zigbee/Thread).Full “Turnkey” inventory listClient
Day 79‑85Quality Assurance & Handover Prep• Snag‑list inspection (3‑point). <br>• Final cleaning (steam‑clean, anti‑dust). <br>• Documentation pack (as‑built drawings, warranties, O&M manuals).Handover DossierSociety & Client
Day 86‑90Final Handover• Walk‑through with client. <br>• Sign‑off of “Practical Completion”. <br>• Post‑occupancy support schedule (30‑day service).Signed Completion CertificateClient & Society
← Scroll horizontally on mobile →

Tip: Buffer 5 days at the end for unforeseen snagging—especially for waterproofing in wet‑areas.

— ERENDERS EDITORIAL · COMMUNITY FOLIO · 2026

---

3️⃣ Cost Map – Realistic Budget Bands (All figures in INR, inclusive of GST & contingency)

CategoryLow‑EndMid‑RangeHigh‑EndNotes
Design & Consultancy2.5 L4 L6 LIncludes 3‑D renders, MEP coordination, statutory approvals.
Civil Works (Partitions, Ceilings, Plaster)5 L7 L9 LRC partitions cost more if load‑bearing changes required.
FlooringStatuario marble (₹350 / sq ft) – 1,200 sq ft → 4.2 LPremium marble (₹450 / sq ft) → 5.4 LImported marble (₹600 / sq ft) → 7.2 L30 % of total floor area typically marble in luxury 4 BHK.
Wall FinishesPaint & wallpaper – 1.5 LVenetian plaster – 2.5 LCustom murals – 3.5 L
MEPDaikin VRV (₹2 L) + basic wiring – 1.5 LDaikin VRV + SS 316 hardware – 2.5 LDaikin VRV + advanced smart‑home + Schüco glazing – 4 LSchüco aluminium façade (₹1 L) for balcony windows.
Kitchen & WardrobesModular MDF – 2 LHPL‑faced cabinets – 3 LFull‑custom solid‑core – 4.5 L
Lighting & Smart ControlsLED fixtures – 0.8 LDesigner lighting – 1.5 LIntegrated lighting + automation – 2.5 L
Contingency (10 %)1.5 L2.5 L3.5 L
TOTAL (Approx.)≈ 20 L≈ 30 L≈ 45 L1 L = ₹1 crore. Prices reflect 2026 market rates in Mumbai’s premium residential segment.
← Scroll horizontally on mobile →

Budgeting Insight: For a mid‑range turnkey (≈ ₹30 crore), allocate ₹4 crore for high‑impact finishes (marble, glazing) and ₹2 crore for smart‑home integration. The remaining ₹24 crore covers labour, civil works, and contingency.

— ERENDERS EDITORIAL · COMMUNITY FOLIO · 2026

---

4️⃣ Material Engineering – Why These Selections Matter

MaterialTechnical SpecWhy It Fits Mumbai’s Climate & Lifestyle
Statuario Marble (Carrara, Italy)30 mm thickness, honed finish, water absorption ≤ 0.5 %Cool underfoot, high gloss that resists humidity; ideal for living‑room & master‑bath where luxury perception matters.
Schüco Aluminium Glazing SystemU‑value ≤ 0.9 W/m²K, double‑glazed low‑E, acoustic rating 35 dBMumbai’s monsoon winds and city noise demand high thermal performance and sound insulation; aluminium frames resist corrosion in salty sea‑air.
Daikin VRV‑IV 2‑SeriesInverter‑driven, variable refrigerant flow, SEER ≥ 6.5, built‑in humidity controlHandles Mumbai’s high humidity while delivering zonal cooling/heating; low‑noise indoor units for open‑plan living.
SS 316 (Marine Grade) HardwareCorrosion‑resistant to chlorides, tensile strength 520 MPaPerfect for coastal Mumbai where saline exposure can degrade lower‑grade stainless steel; ensures longevity for door handles, hinges, bathroom fittings.
Vitrified Tiles (600 × 600 mm)PEI ≥ 4, water absorption ≤ 0.5 %Slip‑resistant for wet areas, low porosity prevents mold growth in monsoon season.
Fire‑Retardant Gypsum Board (FRGB)Fire rating 60 min, moisture resistantMeets BMC fire‑safety norms for internal partitions, especially in high‑rise towers.
← Scroll horizontally on mobile →

---

5️⃣ Regulatory Protocols – Navigating Mumbai’s Approvals

  • Submit Form‑4 (Structural) and Form‑5 (Fire) after civil works.
  • Required documents: As‑built drawings, fire‑extinguisher placement plan, emergency exit signage.
  • Most Mumbai co‑ops enforce a “Uniform Interior Policy” – colour palette, façade alterations, and plumbing penetrations must be pre‑approved.
  • For balconies and wet‑areas, provide BIS‑certified waterproofing membrane test report (water‑tightness ≥ 48 hrs).
  • All wiring must be IS 2062 compliant; submit Load‑Calculation Schedule and Earthing Resistance Test (< 5 Ω).
  • Daikin’s Design‑Load Report must be filed with BMC to verify compliance with Energy Conservation Building Code (ECBC) 2017.

Compliance Checklist (downloadable PDF):

— ERENDERS EDITORIAL · COMMUNITY FOLIO · 2026
  • ☐ BMC Structural Clearance (Form‑4)
  • ☐ BMC Fire Clearance (Form‑5)
  • ☐ Society Interior Committee Sign‑off
  • ☐ Waterproofing Test Report
  • ☐ Electrical Safety Certificate
  • ☐ HVAC Load Certification

---

6️⃣ Risk Management & Quality Assurance

RiskMitigationMonitoring Tool
Delay in BMC approvalsEngage a registered architect‑consultant to pre‑file documents; maintain a 2‑day buffer in schedule.Project Management Dashboard (MS Project) with approval‑status alerts.
Material price volatilityLock‑in rates via Advance Purchase Agreements (APA) for marble & HVAC; use price‑escalation clause ≤ 5 % after 30 days.Procurement Tracker (Excel) with market index linkage.
Monsoon water‑infiltrationApply BIS‑approved waterproofing on all external walls & balcony slabs; conduct hydrostatic pressure test before ceiling works.QA Inspection Log (daily).
Site safetyMandatory PPE, daily safety brief, and BMC Safety Clearance before MEP works.Safety Sign‑off Sheet (digital).
← Scroll horizontally on mobile →

---

7️⃣ The ERENDERS Turnkey Advantage

  • One‑Stop Solution: From concept to handover, we manage design, approvals, procurement, and execution under a single Project Execution Agreement.
  • Local Expertise: Our Mumbai‑based team knows every BMC nuance, society rule‑book, and supply‑chain shortcut.
  • Transparent Costing: Detailed cost‑breakdown dashboards shared with the client in real time.
  • Post‑Occupancy Support: 30‑day service window, plus an optional 2‑year Interior Maintenance Package.

Ready to turn your bare shell into a move‑in ready masterpiece in just 90 days?

— ERENDERS EDITORIAL · COMMUNITY FOLIO · 2026

👉 [Schedule a free 30‑minute consultation with ERENDERS now](https://erenders.in/contact) – we’ll audit your flat, propose a budget, and lock in a realistic timeline.

— ERENDERS EDITORIAL · COMMUNITY FOLIO · 2026

---

FAQS

---

Prepared by the Chief Architectural Editor, ERENDERS – your partner for elite, on‑time, and budget‑transparent interior turn‑key solutions in Mumbai.

ROASTITECTS DEBATE HUB

Have a critique or feedback on this architectural concept? Join 1,200+ architects and 3D artists in the Roastitects Community Debate Arena.

JOIN ROASTITECTS DEBATE →
ARCHITECTURAL ANALYSIS // FAQ (2)

Frequently Asked Questions

Technical Q&A from this article — answers expanded for depth and SEO.

Project timelines typically span 90 to 120 days from architectural freeze to final turnkey handover.
📤
SPREAD THE KNOWLEDGE

Share Folio on Social

EXPLORE THE LIVING ARCHIVE

Looking for more architectural research & spatial studies?

Browse full-width editorial essays, LOD technical specs, and audio folios in the Community Folio.

THE ARCHITECTURE INTELLIGENCE REVIEW · ISSUE XVII · OPEN ACCESS