

Master Suite Mastery in South Mumbai: Dual Dressing Rooms, Spa‑Grade Baths & Acoustic Retreats for Luxury Flats
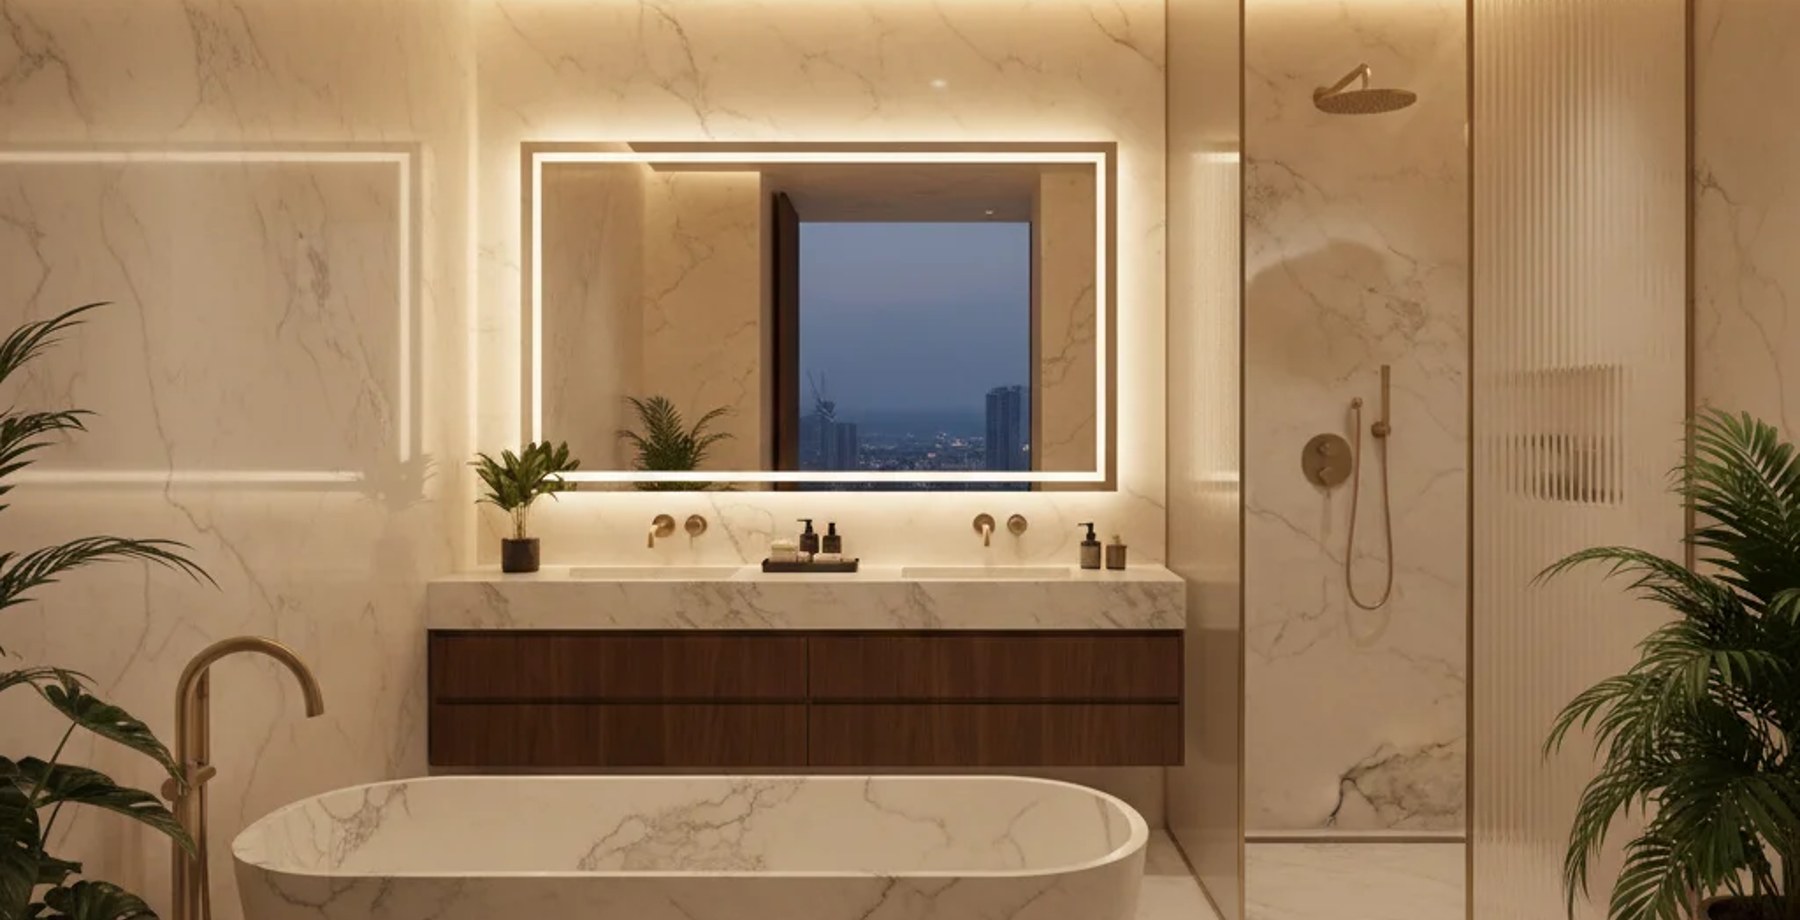
Table of Contents (10 sections)▼
1. Introduction – Why a Bespoke Master Suite Matters in Mumbai
outh Mumbai’s high‑rise luxury towers (Worli, Bandra Kurla Complex, Marine Drive) offer limited floor‑plate area—typically 2,200–3,500 sq ft for a 3‑BHK. The master suite therefore becomes the architectural centerpiece, a private sanctuary that must:
- Accommodate dual walk‑in wardrobes (His & Her) ranging 80–320 sq ft.
- Deliver a spa‑grade bathroom with separate tub, walk‑in shower, and WC.
- Provide acoustic isolation for a true retreat.
- Respect Vastu (south‑west master placement, east‑facing dressing rooms).
The following sections walk you through design logic, material selection, cost implications, and the execution roadmap—so you can translate a hotel‑like experience into your home.
---
2. Spatial Planning Blueprint
\*Sizes are based on typical Worli luxury towers; adjust proportionally for 2,800‑3,200 sq ft flats.
2.1 Circulation & Flow
2.2 Vastu Alignment
- South‑West Master Bedroom – stabilises the couple’s energy.
- East‑Facing Dressing Rooms – harness sunrise for freshness.
- North‑East Bathroom – promotes health and purification.
---
3. Material Engineering – Luxury Meets Performance
Tip: Pair Statuario marble with a heated underfloor system (electric, 30 W/m²) for winter comfort without compromising the stone’s natural finish.
— ERENDERS EDITORIAL · COMMUNITY FOLIO · 2026
---
4. Cost‑Specification Comparison
All prices inclusive of material, labour, and statutory fees (as of FY 2025‑26).
---
5. Execution Timeline & Critical Path
Fast‑Track Option: Parallel procurement (Phase D) with civil works can shave 2–3 weeks, provided site logistics allow early material storage.
— ERENDERS EDITORIAL · COMMUNITY FOLIO · 2026
---
6. Regulatory Protocols – Mumbai Specifics
---
7. Design Inspiration – Real‑World Case Studies
These projects illustrate how spatial generosity (≥ 140 sq ft) combined with premium engineering creates a hotel‑grade experience without compromising the flat’s overall footprint.
---
8. Call to Action
Ready to transform your South Mumbai flat into a master‑suite masterpiece? Our award‑winning team at ERENDERS blends cutting‑edge design, meticulous engineering, and flawless execution.
👉 Schedule a complimentary design consultation today: <https://erenders.in/contact>
Let us turn your vision into a sanctuary that reflects Mumbai’s skyline and your lifestyle.
Have a critique or feedback on this architectural concept? Join 1,200+ architects and 3D artists in the Roastitects Community Debate Arena.
JOIN ROASTITECTS DEBATE →Frequently Asked Questions
Technical Q&A from this article — answers expanded for depth and SEO.
Looking for more architectural research & spatial studies?
Browse full-width editorial essays, LOD technical specs, and audio folios in the Community Folio.
Just published
10 Stories to Know Right Now
4 stories
- 01INTERIORS8 min reading timeNov 2, 2026Beyond the Glossy Brochures: The Hidden Costs of Hiring Mass-Market Interior Design AggregatorsERENDERS Architectural Studio
- 02INTERIORS9 min reading timeOct 29, 2026NRI Interior Design for Mumbai Flat: Remote Consultation, Sample Approval & Milestone OversightERENDERS Editorial Staff
- 03INTERIORS7 min reading timeMaster Suite Mastery in South Mumbai: Dual Dressing Rooms, Spa‑Grade Baths & Acoustic Retreats for Luxury FlatsERENDERS Editorial Staff · Reading now
- 04INTERIORS5 min reading timeContemporary Vastu Architecture: Harmonizing Luxury Minimalism with Traditional PrinciplesERENDERS Editorial Staff
Studio selection
The Creator's Choice
5 picks
- 01INTERIORS8 min reading timeNov 2, 2026Beyond the Glossy Brochures: The Hidden Costs of Hiring Mass-Market Interior Design AggregatorsERENDERS Architectural Studio
- 02INTERIORS9 min reading timeOct 29, 2026NRI Interior Design for Mumbai Flat: Remote Consultation, Sample Approval & Milestone OversightERENDERS Editorial Staff
- 03INTERIORS7 min reading timeMaster Suite Mastery in South Mumbai: Dual Dressing Rooms, Spa‑Grade Baths & Acoustic Retreats for Luxury FlatsERENDERS Editorial Staff · Reading now
- 04INTERIORS5 min reading timeContemporary Vastu Architecture: Harmonizing Luxury Minimalism with Traditional PrinciplesERENDERS Editorial Staff