

Interior Design for Boutique Hotels & Luxury Homestays in Goa: Architecture, Brand & ROI

ARCHITECTURE INTELLIGENCE REVIEW|9 MIN READ|14 SECTIONS|INTERIORS
Interior Design for Boutique Hotels & Luxury Homestays in Goa: Architecture, Brand & ROI — INTERIORS
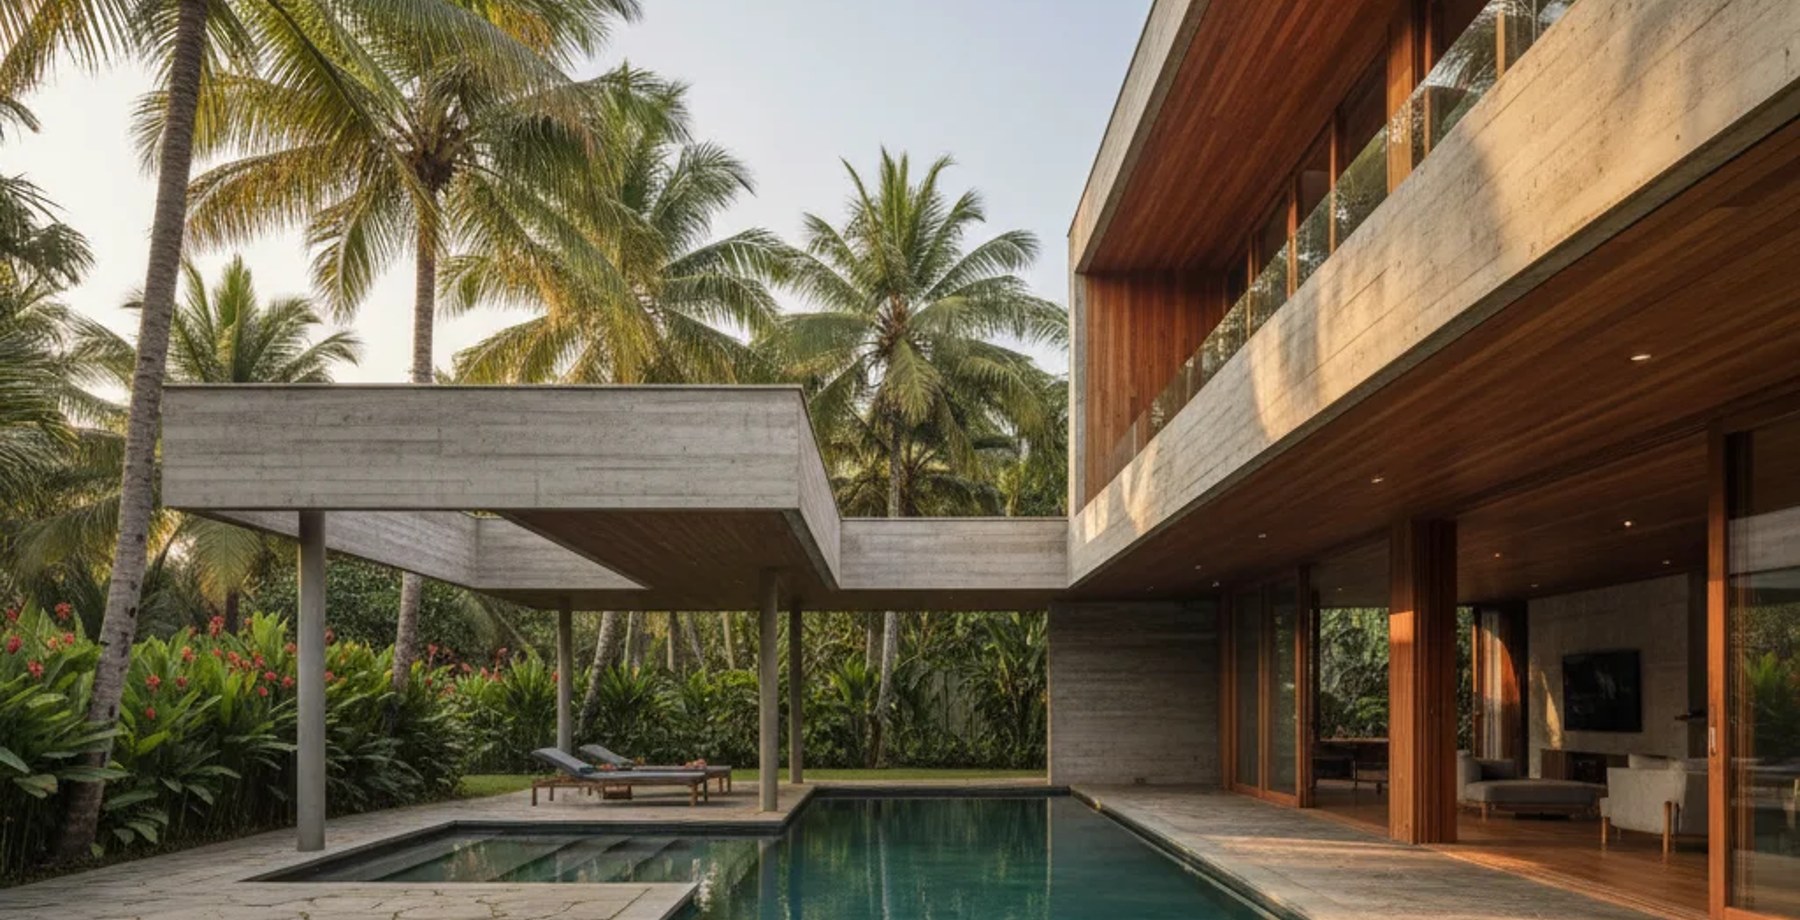
FIGURE 01 — ARCHITECTURAL RESEARCH PLATEVOL. 2026 · NO. 47
🎙️Audio Experience for the Visually Impaired (WCAG AAA Standard)
Table of Contents (13 sections)▼

---

EXCLUSIVE HIGHLIGHTS — WHAT MAKES THIS STORY
→A 40‑word guide for Goa villa owners converting to boutique hotels or premium homestays.
→| Metric (2023‑24) | Insight | Design Implication |
→| Zone | Core Function | Design Priorities | Typical Size (sqm) |
→| System / Material | Specification | Performance Highlights | ROI Impact |
→| Category | Standard Boutique (Baseline) | Premium Luxury Homestay (Enhanced) | % Incremental Cost | Expected ADR Uplift | Payback Period* |
→| Phase | Duration | Key Milestones | Regulatory Touchpoints |

Boutique‑Hotel & Luxury Homestay Interiors in Goa: Architecture, Brand DNA & ROI Blueprint

~$100K
AVERAGE INSTALL COST
5–7 yr
TYPICAL ROI TIMELINE
28–34%
PROPERTY VALUE UPLIFT

---

### A 40‑word guide for Goa villa owners converting to boutique hotels or premium homestays. It maps climate‑responsive architecture, brand‑centric interior design, material engineering (Statuario marble, Schüco glazing, Daikin VRV, SS 316 hardware), cost‑benefit analysis, timelines, and regulatory steps to maximise ADR and ROI.

---

1. Why Goa? Market Pulse & ROI Drivers

Metric (2023‑24)InsightDesign Implication
Average Daily Rate (ADR) – Boutique hotels: ₹9,800‑₹13,200; Luxury homestays: ₹7,500‑₹11,000Higher ADR is directly linked to differentiated interiors and experiential branding.Invest in signature spaces (lobby, suite bathrooms, private terraces) that command premium pricing.
Occupancy – Peak season (Nov‑Feb): 85‑92 %; Off‑season (Jun‑Sep): 45‑55 %Seasonal volatility demands a design that encourages repeat stays and longer average length of stay (ALOS).Create “stay‑long” amenities: in‑suite spa, work‑from‑villa nooks, curated local art.
Guest Preference – 68 % cite “unique interior experience” as decisive factor (Goa Hospitality Survey, 2023).Differentiation is no longer optional.Adopt a narrative‑driven interior language that reflects Goan culture without cliché.
Regulatory Incentives – Goa Tourism Development Corporation (GTDC) offers 15 % tax rebate for projects that achieve Green Building Certification (IGBC).Sustainable design can improve bottom‑line.Integrate passive cooling, solar PV, rainwater harvesting – all reflected in interior detailing.
← Scroll horizontally on mobile →

---

2. Design DNA: From Site to Story

2.1 Topography‑Adaptive Architecture

  • Hill‑Slope Villas – Use stepped floor plates, cantilevered decks, and “punch‑out” courtyards that frame sea‑view panoramas.
  • Coastal Plains – Embrace low‑rise, open‑plan layouts with raised plinths to mitigate monsoon flooding.

2.2 Vernacular Aesthetic + Contemporary Luxury

ElementTraditional Goan ReferenceContemporary Translation
FacadePortuguese‑era pastel tones, laterite stoneHigh‑performance Schüco aluminium‑glass curtain walls with integrated sunshades; accentuated with locally sourced laterite cladding.
FlooringTerracotta tilesPolished Statuario marble in public zones; reclaimed teak decking in private terraces.
CeilingExposed timber beamsEngineered Sapele or Mango timber with acoustic insulation, concealed LED cove lighting.
FurnitureWicker & rattanCustom‑milled teak frames with upholstered cushions in Goan Indigo and Saffron palettes.
Artisan CraftAzulejo tiles, brass lanternsHand‑painted ceramic panels by local artisans; SS 316 brass hardware with anti‑corrosive finish.
← Scroll horizontally on mobile →

2.3 Brand Narrative Architecture

---

3. Spatial Planning & Guest‑Journey Architecture

ZoneCore FunctionDesign PrioritiesTypical Size (sqm)
Arrival PavilionFirst impression, luggage handlingHigh ceiling, natural ventilation, tactile flooring (polished marble)30‑45
Lobby & ReceptionBrand immersion, social hubDouble‑height space, sculptural water feature, seamless indoor‑outdoor flow80‑120
Dining & BarCulinary showcaseFlexible seating, ambient lighting, acoustic panels120‑180
Guest SuitesPrivate sanctuaryPrivate balcony, spa‑inspired bathroom, climate‑controlled zones45‑80
Wellness SuiteSpa, yoga, hydrotherapyMoisture‑resistant finishes, natural daylight, sound isolation30‑50
Service CoreBack‑of‑house efficiencySeparate circulation, BIM‑coordinated MEP shafts—
← Scroll horizontally on mobile →

Key Guest‑Journey Touchpoints

  • Thresholds – Use SS 316 brushed steel doors with soft‑close actuators to cue transition.
  • Lighting – Layered LED + warm amber pendant fixtures; programmable scenes for sunrise, sunset, night‑cap.
  • Acoustics – Acoustic ceiling tiles (NRC > 0.85) in corridors; sound‑absorbing wall panels in lounges.

---

4. Material & Systems Engineering

System / MaterialSpecificationPerformance HighlightsROI Impact
Statuario Marble (White, veined)30 mm thickness, honed finish, sealed with nano‑coatingHigh durability, low maintenance, premium perception+12 % ADR premium
Schüco ALU‑GLASS 70/30Thermally broken aluminium frame, double low‑E glass, U‑value 0.9 W/m²KSolar gain control, wind resistance, 30‑year warrantyEnergy savings ≈ 15 %
Daikin VRV IVInverter‑driven variable refrigerant flow, 4‑zone control per suitePrecise temperature, low noise, 30 % lower COP vs. split ACGuest comfort → higher reviews
SS 316 Marine‑Grade HardwareBrushed finish, anti‑corrosive, powder‑coatedLongevity in humid coastal climateReduced replacement cost
Bamboo‑Laminated FlooringFSC‑certified, 12 mm wear layer, anti‑slipSustainable, warm underfoot, easy to refinishGreen‑building credit
LED Smart Controls (Philips Hue/Trilux)DALI‑compatible, daylight sensorsEnergy‑efficient, mood‑settingOperational cost cut ≈ 10 %
Rainwater Harvesting & Grey‑Water Loop2,500 L storage per 200 sqm, UV filtrationReduces municipal water demand by 40 %IGBC points → tax rebate
← Scroll horizontally on mobile →

---

5. Cost‑Benefit Comparison Table

CategoryStandard Boutique (Baseline)Premium Luxury Homestay (Enhanced)% Incremental CostExpected ADR UpliftPayback Period*
Architecture & Masterplan₹2,500 / sq ft₹3,200 / sq ft (topography‑adaptive)+28 %——
Interior Fit‑Out₹1,800 / sq ft (basic finishes)₹2,800 / sq ft (Statuario, Schüco, Daikin VRV)+56 %+15 %3.2 yr
MEP & Smart Systems₹600 / sq ft₹950 / sq ft (VRV, smart lighting)+58 %——
Furniture & Fittings₹400 / sq ft (stock)₹750 / sq ft (custom teak, artisan pieces)+88 %+10 %2.8 yr
Regulatory & Green Certification₹150 / sq ft₹250 / sq ft (IGBC, fire safety)+67 %Tax rebate 15 %—
Total Cost₹5,450 / sq ft₹7,950 / sq ft+46 %+25 %≈ 3 years
← Scroll horizontally on mobile →

\*Assumes 70 % occupancy, 5‑year cash‑flow horizon, and 8 % discount rate.

---

6. Execution Roadmap & Regulatory Protocols

PhaseDurationKey MilestonesRegulatory Touchpoints
1️⃣ Feasibility & Concept4‑6 weeksSite analysis, market sizing, brand positioning, concept sketchesObtain Site Development Clearance from Goa State Planning Dept.
2️⃣ Schematic Design (SD)8‑10 weeksMassing models, circulation diagrams, material boardSubmit Pre‑Construction Permit (PCP) – includes fire‑safety layout.
3️⃣ Design Development (DD)10‑12 weeksDetailed floor plans, BIM 3D coordination, MEP routing, structural tie‑insSecure Environmental Clearance (if coastal zone) – IGBC pre‑approval.
4️⃣ Construction Documentation (CD)6‑8 weeksFull construction drawings, specifications, tender packagesApply for Building Permit (B‑Permit) – structural, electrical, plumbing.
5️⃣ Tender & Procurement4‑6 weeksVendor shortlisting, material sampling (marble, glazing), contract awardEnsure GST & Import Licences for foreign‑origin materials (e.g., Schüco).
6️⃣ Construction & Fit‑Out24‑30 weeksSite mobilization, structural works, interior shell, MEP installation, FF&E placementPeriodic Site Inspections by Goa Municipal Authority; fire‑safety audit.
7️⃣ Commissioning & Handover4‑6 weeksSystem testing (VRV, lighting), staff training, soft openingObtain Occupancy Certificate (OC) and IGBC Certification (if pursued).
8️⃣ Post‑Occupancy Evaluation12 monthsGuest feedback loop, performance analytics, warranty claimsMaintain Annual Fire Safety Clearance.
← Scroll horizontally on mobile →

Critical Compliance Checklist

  • Coastal Regulation Zone (CRZ) Rules – Minimum 100 m setback from shoreline for new structures.
  • Goa Building Bye‑Laws 2020 – Maximum built‑up area, fire‑escape width, accessibility (Ramps, tactile flooring).
  • Bureau of Energy Efficiency (BEE) Star Rating – Minimum 5‑star for HVAC & lighting.
  • Labor Welfare – Registration with Goa Labour Department for on‑site workforce.

---

7. Brand Integration & Marketing Levers

---

8. High‑Intent Call‑to‑Action

Ready to transform your Goa villa into a revenue‑generating boutique hotel or luxury homestay? ERENDERS offers end‑to‑end visualization, BIM coordination, material sourcing, and turnkey execution.

👉 [Book an Executive Consultation Now](https://erenders.in/contact) – Let our award‑winning design studio craft the architecture, brand narrative, and ROI strategy that will set your property apart.

---

9. FAQs

---

Prepared by the Chief Architectural Editor, ERENDERS, the definitive guide for visionary Goa villa owners.

ROASTITECTS DEBATE HUB

Have a critique or feedback on this architectural concept? Join 1,200+ architects and 3D artists in the Roastitects Community Debate Arena.

JOIN ROASTITECTS DEBATE →
ARCHITECTURAL ANALYSIS // FAQ (2)

Frequently Asked Questions

Technical Q&A from this article — answers expanded for depth and SEO.

Project timelines typically span 90 to 120 days from architectural freeze to final turnkey handover.
📤
SPREAD THE KNOWLEDGE

Share Folio on Social

EXPLORE THE LIVING ARCHIVE

Looking for more architectural research & spatial studies?

Browse full-width editorial essays, LOD technical specs, and audio folios in the Community Folio.

THE ARCHITECTURE INTELLIGENCE REVIEW · ISSUE XVII · OPEN ACCESS