

Contemporary Vastu Architecture: Harmonizing Luxury Minimalism with Traditional Principles
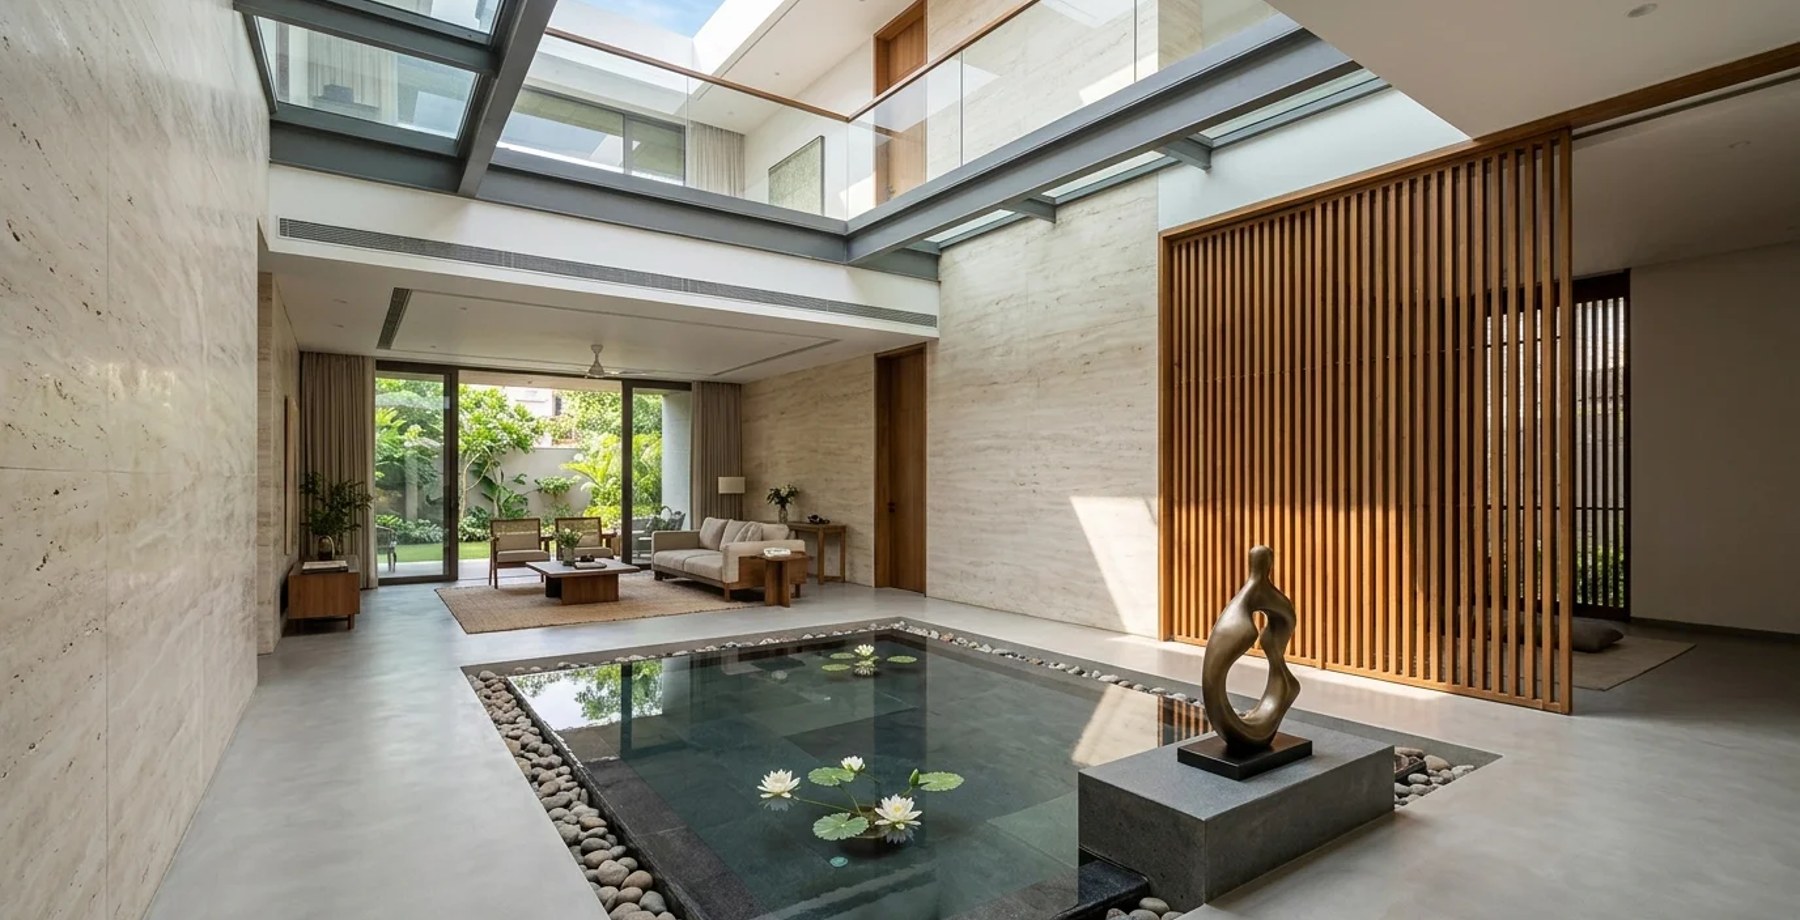
Table of Contents (7 sections)▼
# Contemporary Vastu Architecture: Harmonizing Luxury Minimalism with Traditional Principles
For South Mumbai’s elite business families, the tension between strict Vastu Shastra compliance and the sleek, open-plan aesthetics of modern luxury is a critical design challenge. This guide outlines a non-destructive harmonization protocol that preserves structural integrity and contemporary visual language while aligning spatial energy flows with traditional directional principles.
Executive Summary
Contemporary Vastu harmonization integrates traditional directional principles with modern luxury minimalism through non-destructive spatial adjustments. By utilizing high-performance materials like Statuario marble and Schüco glazing, architects can optimize energy flow without compromising aesthetic purity. This approach ensures structural integrity while enhancing prosperity and well-being for high-net-worth clients in South Mumbai.
The Architectural Philosophy: Beyond Superstition
Vastu Shastra, derived from Vastu (habitat) and Shastra (science), is not merely a set of prohibitions but a system of spatial psychology and environmental harmony. In the context of South Mumbai’s high-density luxury developments, the goal is not to rebuild but to tune. The core objective is to align the Brahmasthan (central energy point) and directional sectors with the client’s specific Nakshatra and business profile, using modern design tools rather than traditional masonry.
Core Principles for Non-Destructive Integration
Material Specifications & Technical Execution
To maintain the luxury aesthetic while adhering to Vastu, we specify materials that serve dual purposes: aesthetic prestige and energetic function.
Execution Timeline: The 12-Week Harmonization Protocol
For existing luxury residences in South Mumbai, we implement a phased approach to minimize disruption to the family’s lifestyle.
- Weeks 1-2: Diagnostic Phase. On-site energy mapping, Nakshatra analysis, and CAD overlay. Identification of Doshas (defects) that can be corrected non-destructively.
- Weeks 3-4: Design & Procurement. Finalization of material palette (Statuario, SS316 hardware). Ordering long-lead items like Schüco glazing and Daikin VRV units.
- Weeks 5-8: Installation & Zoning. Installation of new lighting tracks, HVAC vents, and glazing. Strategic placement of heavy furniture (sofas, beds) to anchor the southwest and northeast sectors.
- Weeks 9-10: Finishing & Calibration. Polishing of marble, calibration of smart home systems for light and air flow. Placement of Vastu elements (crystals, mirrors) in concealed niches.
- Weeks 11-12: Final Audit & Handover. Energy flow verification, client training on maintaining spatial harmony, and final aesthetic review.
Case Study: The Bandra West Penthouse
A 12,000 sq. ft. penthouse in Bandra West required Vastu correction for a tech entrepreneur. The original plan had the kitchen in the northwest (fire in water), causing financial instability. We did not move the kitchen. Instead, we:
- Installed a high-performance Daikin VRV system to create a subtle air barrier.
- Used SS316 steel cabinetry to introduce the metal element, neutralizing the fire-water conflict.
- Placed a large, honed Statuario marble island in the center to ground the space.
- Adjusted the lighting to 4000K in the northwest to simulate the sun’s stabilizing effect.
Result: The client reported improved focus and financial clarity within three months, with zero structural changes.
Why ERENDERS?
As the Chief Architectural Editor at ERENDERS, I have overseen over 50 such projects in South Mumbai. Our approach is not about adding Om symbols or crystals to a modern space. It is about architectural tuning. We use the same rigor we apply to structural engineering to apply to spatial energy. For business families who value both tradition and modernity, this is the only viable path.
Have a critique or feedback on this architectural concept? Join 1,200+ architects and 3D artists in the Roastitects Community Debate Arena.
JOIN ROASTITECTS DEBATE →Frequently Asked Questions
Technical Q&A from this article — answers expanded for depth and SEO.
Looking for more architectural research & spatial studies?
Browse full-width editorial essays, LOD technical specs, and audio folios in the Community Folio.
Just published
10 Stories to Know Right Now
3 stories
- 01INTERIORS8 min reading timeNov 2, 2026Beyond the Glossy Brochures: The Hidden Costs of Hiring Mass-Market Interior Design AggregatorsERENDERS Architectural Studio
- 02INTERIORS9 min reading timeOct 29, 2026NRI Interior Design for Mumbai Flat: Remote Consultation, Sample Approval & Milestone OversightERENDERS Editorial Staff
- 03INTERIORS5 min reading timeContemporary Vastu Architecture: Harmonizing Luxury Minimalism with Traditional PrinciplesERENDERS Editorial Staff · Reading now
Studio selection
The Creator's Choice
5 picks
- 01INTERIORS8 min reading timeNov 2, 2026Beyond the Glossy Brochures: The Hidden Costs of Hiring Mass-Market Interior Design AggregatorsERENDERS Architectural Studio
- 02INTERIORS9 min reading timeOct 29, 2026NRI Interior Design for Mumbai Flat: Remote Consultation, Sample Approval & Milestone OversightERENDERS Editorial Staff
- 03INTERIORS5 min reading timeContemporary Vastu Architecture: Harmonizing Luxury Minimalism with Traditional PrinciplesERENDERS Editorial Staff · Reading now