

Mumbai Society Self-Redevelopment 2026: The Definitive Guide to DCR 33(7) Carpet Area & FSI Optimization
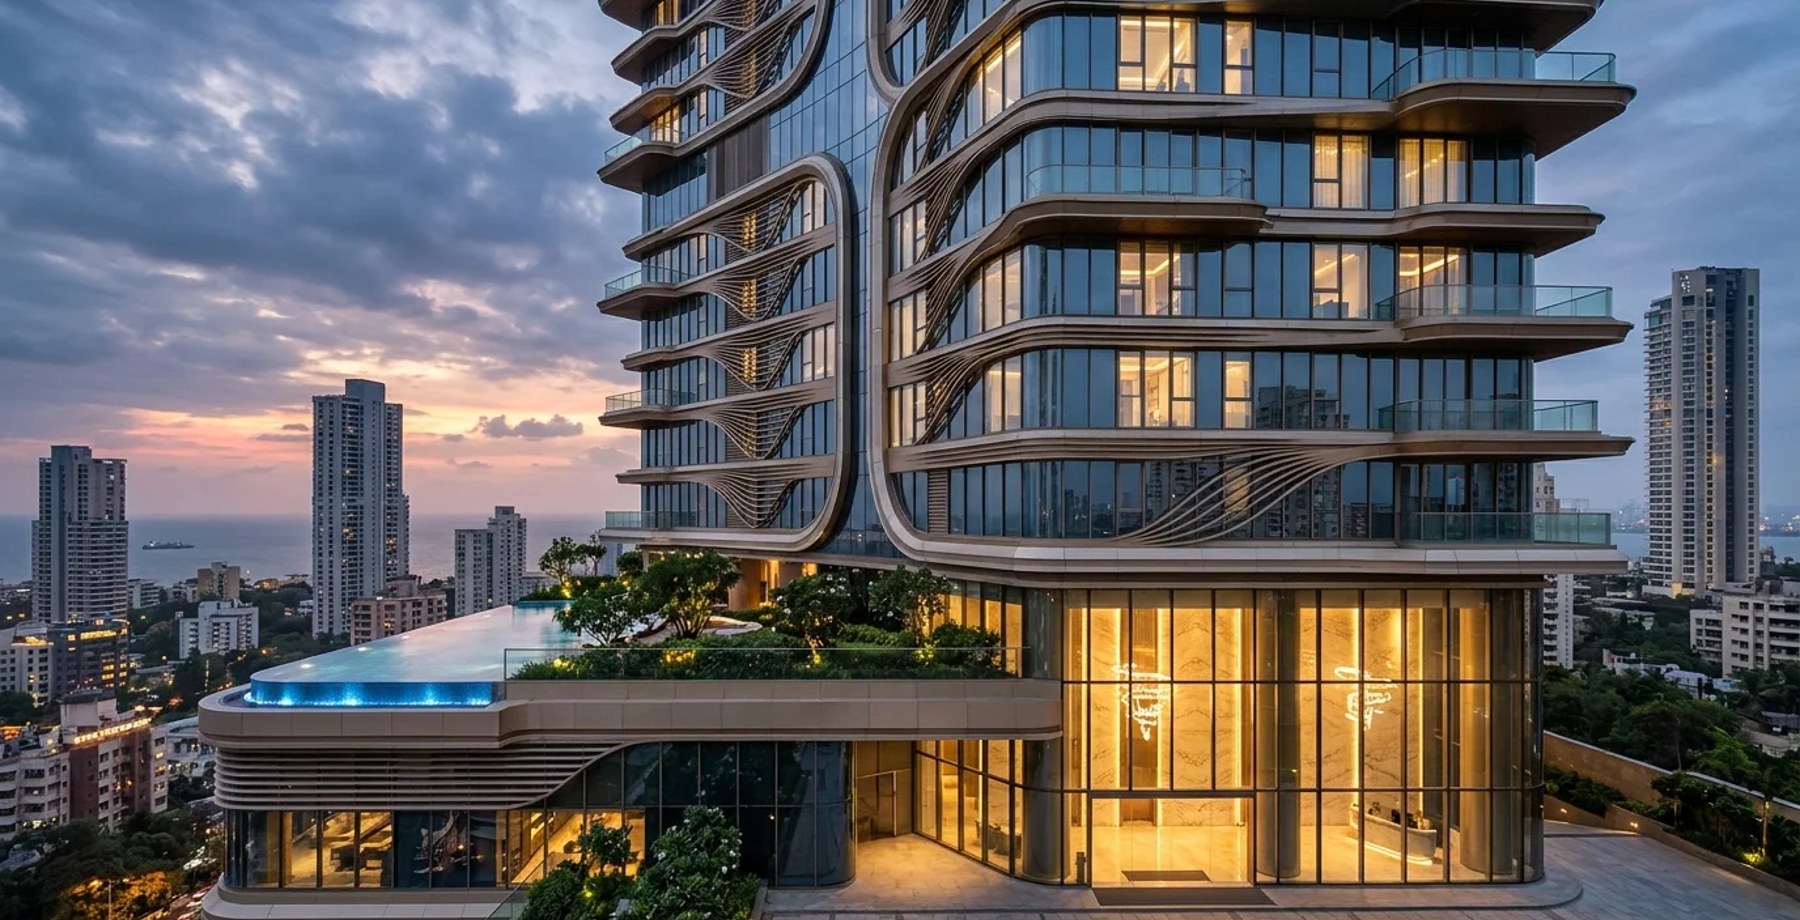
Table of Contents (13 sections)▼
# The Architecture of Value: Mastering DCR 33(7) in Mumbai’s 2026 Redevelopment Cycle
For the Managing Committee of a Cooperative Housing Society (CHS) in Mumbai, the year 2026 marks a pivotal shift in the redevelopment calculus. With the implementation of the Maharashtra Unified Development Control and Promotion Regulations (DCPR) 2034 and the new GR of September 30, 2026, the dynamics of self-redevelopment have evolved from simple area swaps to complex financial engineering.
The single most critical variable in this equation is Carpet Area Entitlement under Regulation 33(7) and its derivatives. This guide provides an authoritative breakdown of how to calculate your society’s true entitlement, reverse-engineer developer offers, and ensure that the architectural execution matches the regulatory promise.
1. Regulatory Framework: Identifying Your Entitlement Class
Before calculating square footage, the Committee must classify the society under the correct DCPR regulation. Misclassification leads to significant financial leakage.
The Three Pillars of Rehabilitation Entitlement
Architect’s Note: For most older Mumbai societies, Reg 33(7) is the gold standard. The "Cluster" provision (6+ plots) under 33(9) offers a 15% carpet bonus but requires a minimum plot area of 4,000 sqm, which is rare for typical CHS layouts.
— ERENDERS EDITORIAL · COMMUNITY FOLIO · 2026
2. The FSI Math: Reverse-Engineering the Offer
Developers often present "Built-Up Area" (BUA) figures, which obscure the true value. Members must understand the conversion to Carpet Area.
Step 1: Determine Individual Carpet Entitlement
The formula for new carpet area depends on the plot configuration:
- Single Plot (Reg 33(7)):
$$ \text{New Carpet} = \text{Existing Carpet} \times 1.05 $$ Example: 350 sqft existing $\rightarrow$ 367.5 sqft new.
- Composite 2-5 Plots:
$$ \text{New Carpet} = \text{Existing Carpet} \times 1.08 $$ Example: 350 sqft existing $\rightarrow$ 378 sqft new.
- Cluster 6+ Plots (Reg 33(9)):
$$ \text{New Carpet} = \text{Existing Carpet} \times 1.15 $$ Example: 350 sqft existing $\rightarrow$ 402.5 sqft new.
Constraints:
- Minimum Floor: 300 sqft carpet area (for very small existing flats).
- Maximum Cap: 1,292 sqft carpet area regardless of existing size.
Step 2: Calculate Total Rehabilitation Area (Rehab BUA)
The developer must construct a specific amount of Built-Up Area (BUA) for existing members.
- Note: 0.65 is the standard carpet-to-BUA ratio for residential units in Mumbai, accounting for walls, balconies, and common areas allocated to the unit.
Step 3: Calculate Permissible & Saleable BUA
Under Reg 33(7), the total permissible BUA is the higher of:
- 3.0 FSI $\times$ Plot Area
- Rehab BUA $\times$ Incentive Multiplier (1.50 / 1.60 / 1.70)
The 35% Fungible FSI: Across all regulations, an additional 35% fungible FSI applies on the rehab + incentive area. This is the primary economic driver for developers.
- Total Permissible BUA = (Rehab BUA + Incentive BUA) + (35% of Incentive BUA)
- Saleable BUA = Total Permissible BUA - Rehab BUA
- Saleable Carpet = Saleable BUA $\times$ 0.65
Step 4: Reverse-Engineering Developer Margin
To evaluate a developer’s offer, apply this cost-benefit matrix:
The Test: If the developer’s offer does not cover these costs while leaving a 20-25% net profit margin, the project is financially unviable, and the offer will likely be withdrawn or compromised.
3. Architectural Execution & Material Engineering
A high FSI entitlement is meaningless if the architectural execution fails to deliver premium living standards. ERENDERS advocates for a "Turnkey Interior Architecture" approach that maximizes the perceived and actual value of the carpet area.
Material Specifications for 2026 Redevelopment
To justify premium pricing and ensure long-term asset value, the following material engineering standards should be mandated in the Development Agreement:
- Living/Dining: 1200x600mm Statuario Marble (Italian import) or equivalent high-grade Indian Marble (e.g., Raj Green, Black Galaxy) with anti-slip treatment.
- Bedrooms: Engineered Oak or Teak wood flooring (18mm thickness) for acoustic insulation and thermal comfort.
- System: Schüco or equivalent German-engineered aluminum profiles.
- Glass: Double-glazed Low-E (Low Emissivity) glass (6mm+12A+6mm) to reduce heat load by 40% and noise by 35dB.
- Hardware: SS316 (Marine Grade) hardware for all external fixtures to withstand Mumbai’s coastal humidity.
- System: Daikin VRV (Variable Refrigerant Volume) systems for individual unit control.
- Filtration: HEPA H13 filters integrated into the HVAC system to address Mumbai’s particulate matter (PM2.5) issues.
- Cabinetry: Marine Ply (BWP Grade) with soft-close mechanisms.
- Countertops: Quartz (e.g., Caesarstone) for non-porous, stain-resistant surfaces.
- Sanitary Ware: TOTO or Kohler premium series with dual-flush mechanisms.
4. Regulatory Protocols & Execution Timeline
The GR of September 30, 2026 introduces stricter governance. Compliance is non-negotiable.
Mandatory Documentation
Timeline
- Approval: 51% written approval from total members + 2/3 SGM quorum.
- Completion: Within 2 years of Plinth Certificate (3 years in exceptional cases).
- Developer Bids: Minimum of three qualified bids required.
5. Strategic Call to Action
The difference between a standard redevelopment and a premium asset lies in the architectural vision. Do not accept a "box" of square footage. Demand a turnkey interior architecture solution that maximizes light, space, and material quality.
ERENDERS specializes in elite architectural visualization and turnkey interior architecture for Mumbai’s top redevelopment projects. We help societies visualize their future, optimize FSI usage, and ensure that every square foot of carpet area delivers luxury living standards.
[Schedule Your Feasibility & Visualization Consultation with ERENDERS](https://erenders.in/contact)
Have a critique or feedback on this architectural concept? Join 1,200+ architects and 3D artists in the Roastitects Community Debate Arena.
JOIN ROASTITECTS DEBATE →Frequently Asked Questions
Technical Q&A from this article — answers expanded for depth and SEO.
Looking for more architectural research & spatial studies?
Browse full-width editorial essays, LOD technical specs, and audio folios in the Community Folio.
Just published
10 Stories to Know Right Now
3 stories
- 01ARCHITECTURE9 min reading timeOct 29, 2026BIM & Revit Outsourcing for Indian Architecture Firms: Workflow, LOD Standards & Cost BenchmarksERENDERS Editorial Staff
- 02ARCHITECTURE8 min reading timeOct 24, 2026NRI Remote Home Construction in India: The 3D Digital Twin & Milestone Quality ProtocolERENDERS Editorial Staff
- 03ARCHITECTURE11 min reading timeSep 15, 2026Climate-responsive Villa Elevation Designs in Coastal Hubs:
Studio selection
The Creator's Choice
5 picks
- 01ARCHITECTURE11 min reading timeSep 15, 2026Climate-responsive Villa Elevation Designs in Coastal Hubs:
- 02ARCHITECTURE9 min reading timeOct 29, 2026BIM & Revit Outsourcing for Indian Architecture Firms: Workflow, LOD Standards & Cost BenchmarksERENDERS Editorial Staff
- 03ARCHITECTURE8 min reading timeOct 24, 2026NRI Remote Home Construction in India: The 3D Digital Twin & Milestone Quality ProtocolERENDERS Editorial Staff