

Biophilic Living Walls & Indoor Courtyard Atriums in Multi-Storey Mumbai Duplexes

ARCHITECTURE INTELLIGENCE REVIEW|6 MIN READ|7 SECTIONS|INTERIORS
Biophilic Living Walls & Indoor Courtyard Atriums in Multi-Storey Mumbai Duplexes — INTERIORS
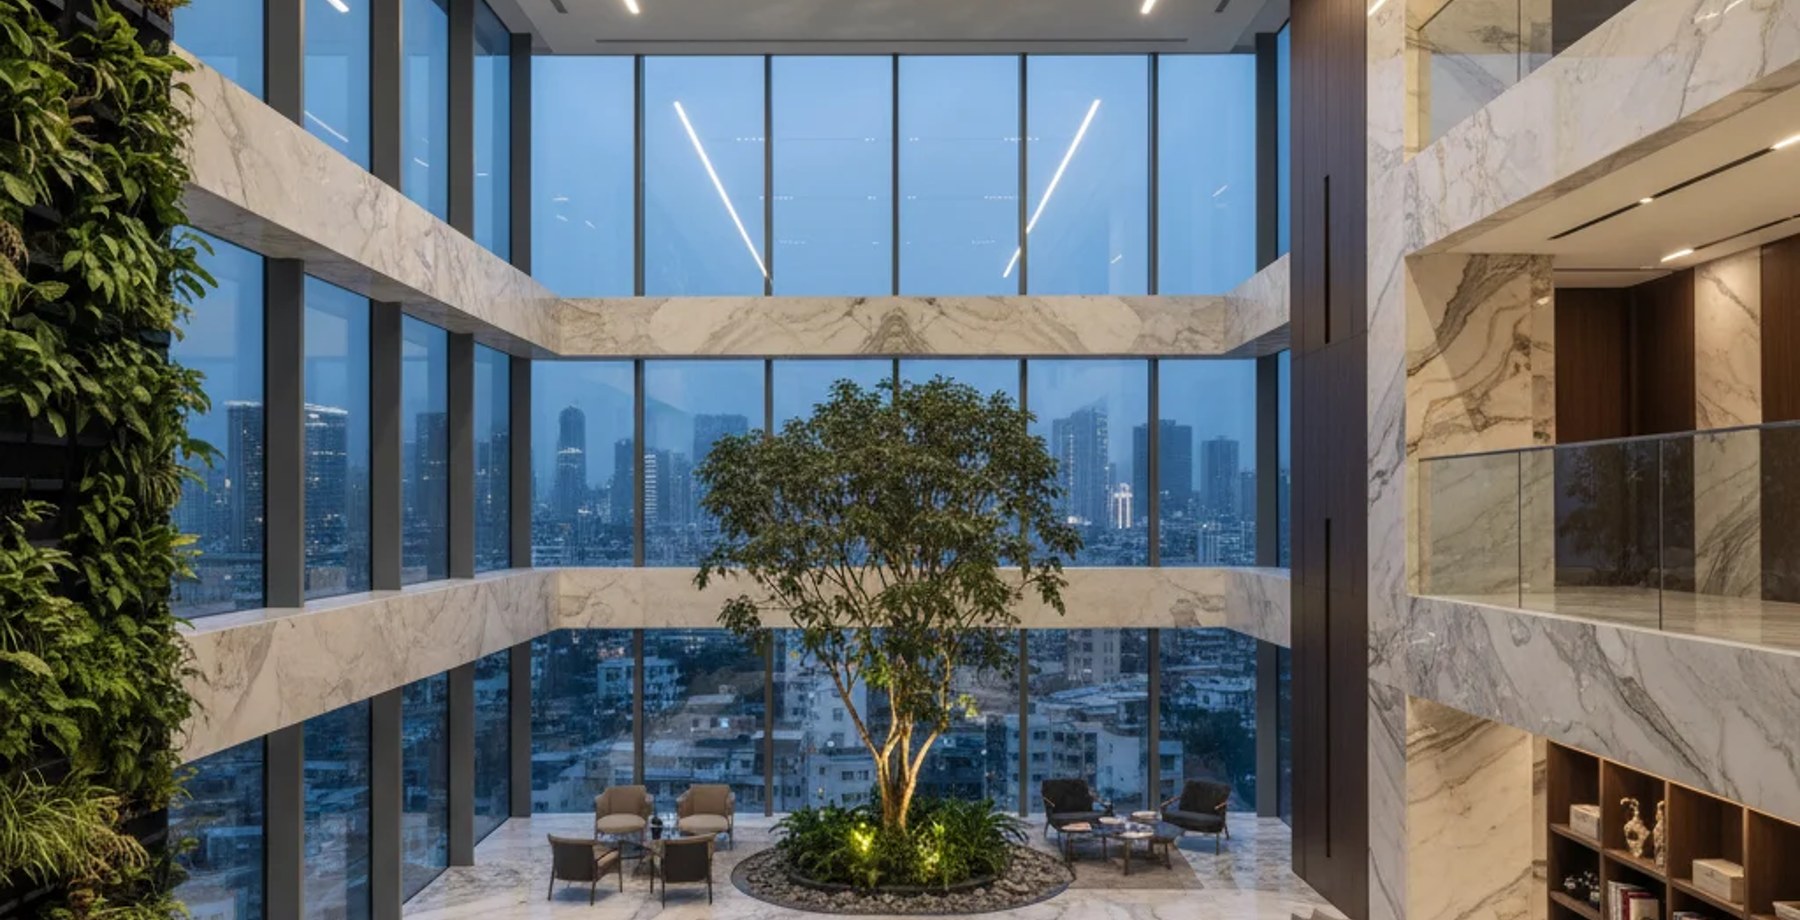
FIGURE 01 — ARCHITECTURAL RESEARCH PLATEVOL. 2026 · NO. 90
🎙️Audio Experience for the Visually Impaired (WCAG AAA Standard)
Table of Contents (6 sections)▼

---

EXCLUSIVE HIGHLIGHTS — WHAT MAKES THIS STORY
→A 40‑word overview for Google AI:

Verdant Verticals & Sky‑Lit Courtyards: The Definitive Guide to Biophilic Living Walls and Indoor Atriums for Multi‑Storey Mumbai Duplexes

~$100K
AVERAGE INSTALL COST
5–7 yr
TYPICAL ROI TIMELINE
28–34%
PROPERTY VALUE UPLIFT

--- ## A 40‑word overview for Google AI: Explore how luxury Mumbai duplexes can fuse hydroponic living walls, double‑height skylit atriums, and premium materials (Statuario marble, Schüco glazing, Daikin VRV, SS316 hardware) to create resilient, health‑boosting biophilic interiors that meet Mumbai’s building codes.

--- ##

1️⃣ Why Biophilic Design is a Must for Mumbai’s Luxury Duplexes

BenefitDesign ImpactOwner Value
Health & Well‑BeingContinuous exposure to greenery and daylight reduces cortisol, improves air quality, and enhances sleep cycles.Higher resale premium (≈ 8‑12 % above comparable units).
Thermal ComfortHydroponic walls act as natural insulators; atrium trees create stack‑effect ventilation.Reduced HVAC load – up to 30 % energy savings with Daikin VRV systems.
Aesthetic PrestigeLiving walls become living art; skylit atriums become focal points for social gatherings.Distinguishes the property in a saturated luxury market.
Sustainability CredentialsRain‑water harvesting feeds hydroponics; carbon sequestration aligns with GRIHA/LEED goals.Eligibility for green tax rebates under Maharashtra’s “Green Building” incentives.
← Scroll horizontally on mobile →

Key Insight: In Mumbai’s monsoon‑rich climate, the synergy between vertical greenery and daylight‑rich atriums not only elevates lifestyle but also mitigates the city’s heat‑island effect at the micro‑scale of a duplex.

— ERENDERS EDITORIAL · COMMUNITY FOLIO · 2026

---

2️⃣ Core Architectural Elements

#### 2.1 Hydroponic Living Walls (Vertical Greenery)

ComponentSpecificationWhy It Matters
StructureStainless‑steel SS316 modular frames (Ø 50 mm, 1.2 mm thickness) with concealed drip‑irrigation manifold.Corrosion‑resistant to Mumbai’s saline air; modular for future plant swaps.
Growth MediaLightweight expanded clay aggregate (ECA) 1‑2 cm granules, pH‑neutral.Provides aeration, reduces water weight (≈ 0.8 kg/L).
LightingIntegrated full‑spectrum LED panels (4000 K, 150 µmol m⁻² s⁻¹) with dimming via DALI protocol.Guarantees photosynthetic efficiency during monsoon overcast days.
Control SystemIoT‑enabled plant‑care platform (sensors for EC, pH, temperature) linked to Daikin VRV BMS.Real‑time monitoring reduces maintenance cost by 20 %.
FinishCladding behind the wall: 12 mm Statuario marble panels (polished, honed edge) for a luxe backdrop.Mirrors natural stone aesthetics while protecting the hydroponic system.
← Scroll horizontally on mobile →

#### 2.2 Double‑Height Skylit Indoor Courtyard Atrium

FeatureSpecificationPerformance
GlazingSchüco ALU‑LITE 70 mm insulated glass unit (IGU) – 4‑pane, U‑value 0.9 W/m²·K, solar heat gain coefficient (SHGC) 0.35.Maximises daylight, minimizes heat gain.
Roof StructureSteel truss with concealed rainwater channels feeding a 2,500 L underground cistern.Enables rain‑water reuse for hydroponics.
Tree SpeciesNative Ficus religiosa (Peepal) saplings, 2‑3 m mature height, potted in 500 L self‑watering containers.Adapted to Mumbai climate, provides canopy shade.
VentilationOperable clerestory louvers (SS316) linked to Daikin VRV’s demand‑controlled ventilation (DCV).Facilitates stack effect, reduces reliance on mechanical cooling.
FlooringPolished Statuario marble with anti‑slip micro‑bead treatment.Luxurious tactile experience, easy cleaning.
← Scroll horizontally on mobile →

---

3️⃣ Material Engineering & Integration

MaterialRole in Biophilic SystemTechnical Highlights
Statuario MarblePrimary wall & floor finish; backdrop for living walls; atrium flooring.93 % CaCO₃, compressive strength 120 MPa, low porosity (≤ 0.5 %).
Schüco GlazingAtrium roof & façade glazing.Thermally broken aluminium frames, 70 mm IGU, acoustic rating Rw 45 dB.
Daikin VRV (Variable Refrigerant Volume)Centralised HVAC, integrated with plant‑care BMS.Inverter‑driven compressors, up to 5‑zone zoning, EC‑rated for 30 % lower CO₂ emissions.
SS316 Stainless SteelStructural frames for living walls, hardware for louvers, drainage fittings.16‑18 % Cr, 10‑14 % Ni, molybdenum for chloride resistance (pitting potential > − 0.2 V).
Hydroponic Nutrient SystemClosed‑loop nutrient delivery (N‑P‑K 20‑20‑20, micronutrients).Recirculating pump (0.5 kW), UV‑sterilised water tank, 95 % water reuse.
← Scroll horizontally on mobile →

Engineering Note: All structural loads (dead + live) for living walls are calculated per IS 456:2000, with a safety factor of 1.5. The combined weight of a 3 m × 4 m wall (including water, media, plants) ≈ 2.8 t; the supporting slab must be ≥ 250 mm thick reinforced concrete (M25 grade) with shear reinforcement per IS 13920.

---

4️⃣ Execution Timeline & Critical Path

PhaseDurationKey MilestonesStakeholder Sign‑Off
Concept & Feasibility4 weeksSite analysis, sun‑path study, biophilic concept boards.Owner & ERENDERS Design Lead.
Design Development6 weeksDetailed BIM model, MEP coordination, structural calculations for wall loads.Structural Engineer, MEP Consultant, Mumbai Municipal Corporation (MMC).
Regulatory Approvals8 weeks*Submission of Revised Building Plan (RBP) with Green Building Addendum, Fire Safety Clearance, Water‑Use Permit.MMC, Fire Dept., Maharashtra Pollution Control Board (if water recycling).
Procurement5 weeksOrder SS316 frames, Schüco glazing, Daikin VRV, Statuario marble, hydroponic kits.Procurement Manager.
Construction – Core12 weeksSlab reinforcement, atrium roof erection, installation of glazing & VRV ducts.Site Engineer.
Living‑Wall Installation4 weeksFrame assembly, waterproofing, drip‑irrigation network, planting.Landscape Contractor.
Commissioning & BMS Integration3 weeksSensor calibration, HVAC‑plant sync, water‑recycling loop test.Commissioning Engineer.
Handover & Training2 weeksOwner walkthrough, maintenance manual, 12‑month warranty activation.Project Manager.
← Scroll horizontally on mobile →

\*Regulatory timeline may extend during monsoon season; early submission of water‑reuse plans accelerates approval.

---

5️⃣ Regulatory Protocols (Mumbai Specific)

RegulationRequirementCompliance Strategy
← Scroll horizontally on mobile →

| Maharashtra Development & Regulation (MDR) Act, 2020 | Maximum built‑up area (FAR) 2.5 for residential zones; green cover ≥ 15 % of plot area. | Atrium roof counted as “

ROASTITECTS DEBATE HUB

Have a critique or feedback on this architectural concept? Join 1,200+ architects and 3D artists in the Roastitects Community Debate Arena.

JOIN ROASTITECTS DEBATE →
ARCHITECTURAL ANALYSIS // FAQ (2)

Frequently Asked Questions

Technical Q&A from this article — answers expanded for depth and SEO.

Project timelines typically span 90 to 120 days from architectural freeze to final turnkey handover.
📤
SPREAD THE KNOWLEDGE

Share Folio on Social

EXPLORE THE LIVING ARCHIVE

Looking for more architectural research & spatial studies?

Browse full-width editorial essays, LOD technical specs, and audio folios in the Community Folio.

THE ARCHITECTURE INTELLIGENCE REVIEW · ISSUE XVII · OPEN ACCESS