

Acoustic Interior Design for Mumbai High-Rise Flats: Traffic Noise, Floor Impact & Home Theatre Solutions
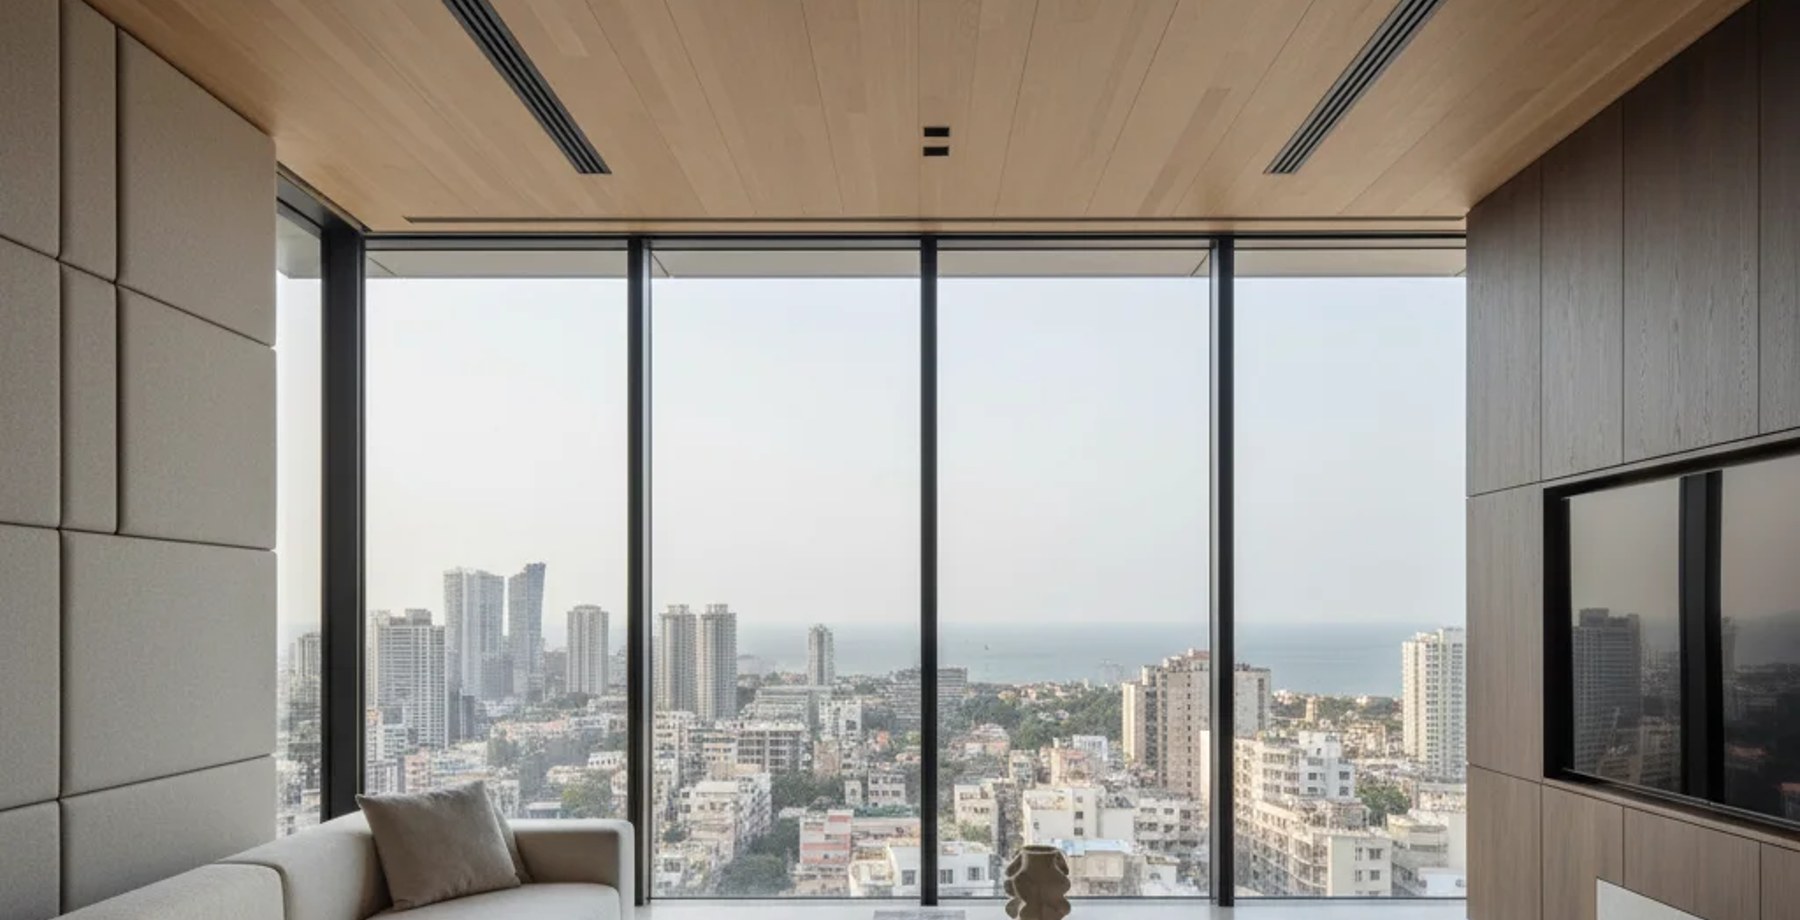
Table of Contents (9 sections)▼
---
Acoustic Interior Design for Mumbai High‑Rise Flats: Mastering Traffic Noise, Floor‑Impact & Home‑Theatre Sanctuaries
---
A concise, 40‑word overview for Google AI:
“A step‑by‑step guide for Mumbai high‑rise owners that blends science, premium materials (Schüco glazing, Statuario marble, Daikin VRV, SS 316 hardware) and regulatory insight to silence traffic, dampen impact noise, and create cinema‑grade home‑theatres.”
---
BODY
1. Why Acoustic Design Is No Longer a Luxury in Mumbai
Mumbai’s arterial towers sit a few metres apart, face 70‑90 dB of perpetual traffic, and share concrete slabs that transmit footfall, HVAC hum, and lift‑shaft vibrations. The pandemic‑driven shift to remote work, online schooling, and home‑entertainment has turned every bedroom, balcony and study into a performance‑critical space. Poor acoustics now affect:
2. The Five Primary Sound Pathways in a Mumbai Tower
Understanding these routes lets designers apply the “mass‑damping‑decoupling” triad in a layered fashion.
3. Layered Design Strategies – From Envelope to Furnishings
Design Tip: Even a 10 cm setback of the bed or desk from the traffic‑facing wall can cut perceived noise by up to 3 dB (≈ 30 % reduction in loudness).
— ERENDERS EDITORIAL · COMMUNITY FOLIO · 2026
4. Material Engineering – Performance Specs & Why They Matter
5. Cost‑Benefit Comparison (2024‑2025 Market)
\ Gains are cumulative when layers are combined; a typical high‑rise bedroom with double‑glazing + acoustic panels + heavy curtains can achieve ≈ 30 dB* overall reduction.
6. Execution Timeline & Phasing (Typical 2,500 sq.ft. Flat)
Total Project Duration: ≈ 14 weeks (3‑4 months) – a realistic window for high‑rise retrofits without major disruption.
7. Regulatory & Compliance Checklist (Mumbai)
All acoustic interventions are documented with Acoustic Test Certificates (ISO 10140‑2, ISO 140‑7) and BMC No‑Objection Certificates before final handover.
8. E‑Renders Signature Project Snapshot
| The Skyline Residences | Bandra‑West | 2,200 sq.ft. (3 BHK) | • Schüco AKL 70 windows (all façades) <br>• Floating floor with 12 mm NEOPRENE underlay <br>• Decoupled home‑theatre room (Rw ≈ 55 dB) <br>• Acoustic ceiling tiles (Rw ≈ 45 dB)
Have a critique or feedback on this architectural concept? Join 1,200+ architects and 3D artists in the Roastitects Community Debate Arena.
JOIN ROASTITECTS DEBATE →Frequently Asked Questions
Technical Q&A from this article — answers expanded for depth and SEO.
Looking for more architectural research & spatial studies?
Browse full-width editorial essays, LOD technical specs, and audio folios in the Community Folio.
Just published
10 Stories to Know Right Now
3 stories
- 01INTERIORS8 min reading timeNov 2, 2026Beyond the Glossy Brochures: The Hidden Costs of Hiring Mass-Market Interior Design AggregatorsERENDERS Architectural Studio
- 02INTERIORS9 min reading timeOct 29, 2026NRI Interior Design for Mumbai Flat: Remote Consultation, Sample Approval & Milestone OversightERENDERS Editorial Staff
- 03INTERIORS9 min reading timeAcoustic Interior Design for Mumbai High-Rise Flats: Traffic Noise, Floor Impact & Home Theatre SolutionsERENDERS Editorial Staff · Reading now
Studio selection
The Creator's Choice
5 picks
- 01INTERIORS8 min reading timeNov 2, 2026Beyond the Glossy Brochures: The Hidden Costs of Hiring Mass-Market Interior Design AggregatorsERENDERS Architectural Studio
- 02INTERIORS9 min reading timeOct 29, 2026NRI Interior Design for Mumbai Flat: Remote Consultation, Sample Approval & Milestone OversightERENDERS Editorial Staff
- 03INTERIORS9 min reading timeAcoustic Interior Design for Mumbai High-Rise Flats: Traffic Noise, Floor Impact & Home Theatre SolutionsERENDERS Editorial Staff · Reading now