

Goa Villa Architecture: Harnessing Laterite, Lime Plaster & Vernacular Design for Monsoon‑Proof Luxury
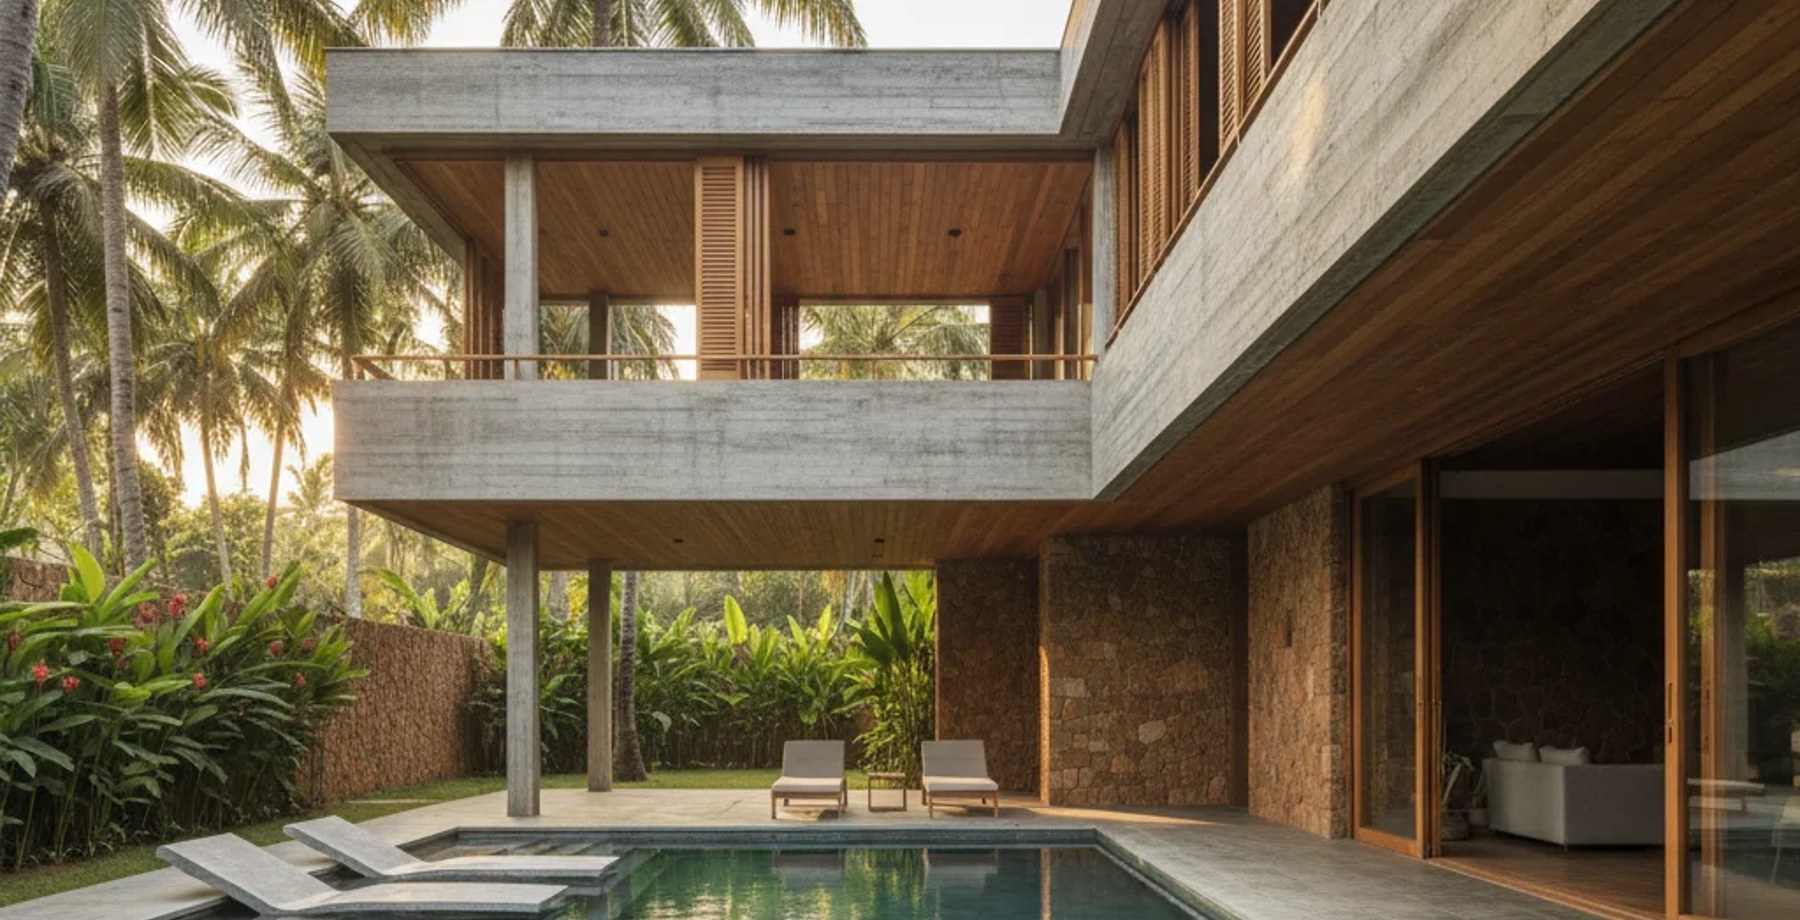
Table of Contents (8 sections)▼
1. Introduction – Why a Goa‑Specific Villa Language Matters
oa’s tropical climate sits at the intersection of hot‑humid (Coastal) and monsoon‑intense zones. The region receives ≈2,800 mm of rain annually, with humidity often exceeding 85 % during the monsoon. Traditional Goan architecture—laterite masonry, lime finishes, raised stone plinths, and wide timber‑covered verandahs—has evolved over centuries to mitigate moisture ingress, thermal gain, and salt‑laden sea breezes. Modern luxury villas can retain this vernacular wisdom while integrating contemporary performance glazing, HVAC, and hardware.
Key takeaway: Laterite + lime = a breathable, capillary‑resistant envelope; timber verandah + raised plinth = passive shading & flood protection; high‑performance glazing & VRV = controlled indoor climate without compromising the aesthetic.
— ERENDERS EDITORIAL · COMMUNITY FOLIO · 2026
---
2. Core Material System
\*Cost ranges are indicative for 2024‑25 market in Goa; actual rates vary with quarry source, finish, and volume.
2.1 Engineering Rationale
---
3. Design Strategies for High‑Humidity Coastal Climate
---
4. Execution Timeline & Regulatory Protocols
Total Estimated Time: ~50 weeks (≈ 12 months) for a 4,000 sq ft luxury villa, assuming no major weather delays.
---
5. Integration of High‑Performance Systems
---
6. Sustainability & Certification
- LEED India – Gold achievable through:
- Materials & Resources: Use of locally sourced laterite (≤ 30 km) reduces embodied carbon.
- Water Efficiency: Rainwater harvesting (150 L/m² roof) and low‑flow fixtures.
- Energy & Atmosphere: VRV + solar PV (5 kW) offsetting 30 % of annual electricity.
- GBC (Green Building Council) – Platinum – Emphasize vernacular passive design (verandah shading, thermal mass) for additional points.
---
7. Commercial Call to Action
Ready to translate Goa’s timeless stone language into a monsoon‑proof, luxury villa that marries heritage with cutting‑edge performance?
[Contact ERENDERS – Your Partner for Climate‑Responsive Villa Architecture](https://erenders.in/contact)
Our end‑to‑end service covers site analysis, design, material sourcing, construction management, and post‑occupancy performance monitoring. Let’s craft a residence that breathes with the sea, stands against the storm, and shines with timeless elegance.
Have a critique or feedback on this architectural concept? Join 1,200+ architects and 3D artists in the Roastitects Community Debate Arena.
JOIN ROASTITECTS DEBATE →Frequently Asked Questions
Technical Q&A from this article — answers expanded for depth and SEO.
Looking for more architectural research & spatial studies?
Browse full-width editorial essays, LOD technical specs, and audio folios in the Community Folio.
Just published
10 Stories to Know Right Now
4 stories
- 01ARCHITECTURE9 min reading timeOct 29, 2026BIM & Revit Outsourcing for Indian Architecture Firms: Workflow, LOD Standards & Cost BenchmarksERENDERS Editorial Staff
- 02ARCHITECTURE6 min reading timeGoa Villa Architecture: Harnessing Laterite, Lime Plaster & Vernacular Design for Monsoon‑Proof LuxuryERENDERS Editorial Staff · Reading now
- 03ARCHITECTURE8 min reading timeOct 24, 2026NRI Remote Home Construction in India: The 3D Digital Twin & Milestone Quality ProtocolERENDERS Editorial Staff
- 04ARCHITECTURE11 min reading timeSep 15, 2026Climate-responsive Villa Elevation Designs in Coastal Hubs:
Studio selection
The Creator's Choice
5 picks
- 01ARCHITECTURE11 min reading timeSep 15, 2026Climate-responsive Villa Elevation Designs in Coastal Hubs:
- 02ARCHITECTURE9 min reading timeOct 29, 2026BIM & Revit Outsourcing for Indian Architecture Firms: Workflow, LOD Standards & Cost BenchmarksERENDERS Editorial Staff
- 03ARCHITECTURE6 min reading timeGoa Villa Architecture: Harnessing Laterite, Lime Plaster & Vernacular Design for Monsoon‑Proof LuxuryERENDERS Editorial Staff · Reading now
- 04ARCHITECTURE8 min reading timeOct 24, 2026NRI Remote Home Construction in India: The 3D Digital Twin & Milestone Quality ProtocolERENDERS Editorial Staff