

Bespoke Portuguese Villa Architecture in North Goa: Materials, CRZ Clearances & Turnkey Cost
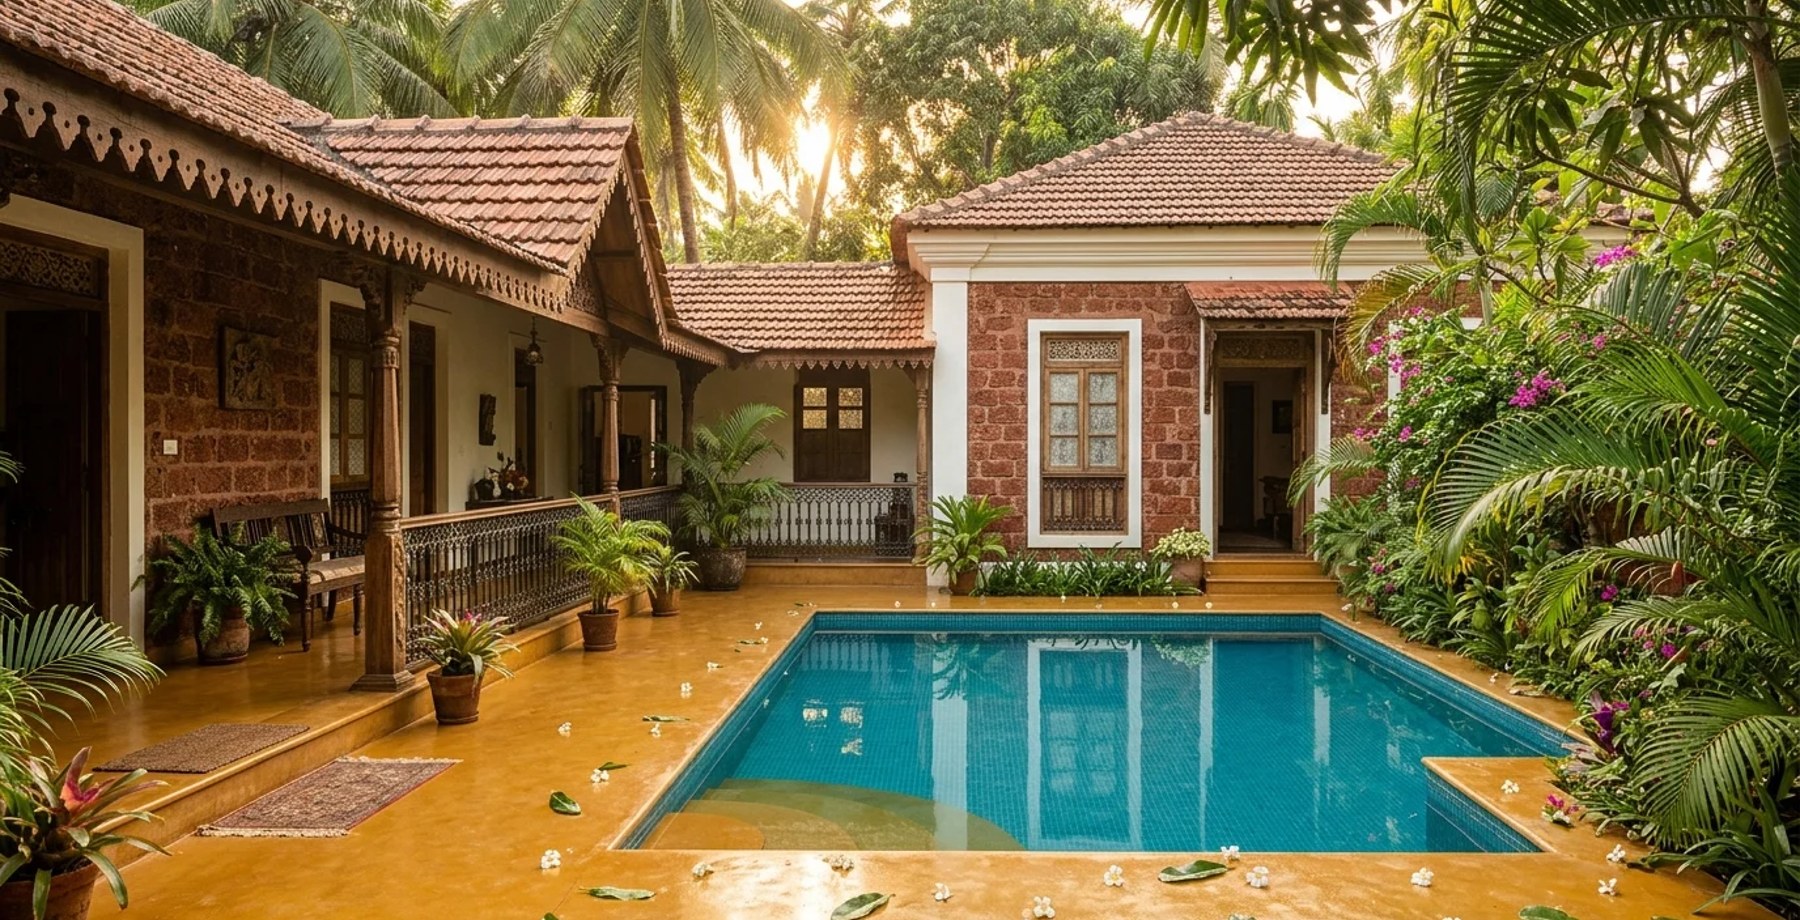
Table of Contents (7 sections)▼
Introduction
he North Goan coastline—Assagao, Anjuna, Siolim—offers a unique blend of Portuguese heritage and tropical climate, demanding a villa language that respects heritage while delivering modern luxury.
Executive Summary (45 words): Bespoke Portuguese‑style villas in North Goa integrate heritage façades, locally‑sourced laterite, imported Statuario marble, and climate‑responsive design. ERENDERS manages CRZ clearances, statutory zoning, and a four‑stage turnkey process, delivering cost‑transparent projects at ₹1,800‑₹2,200 / sq ft.
Materials & Systems
- Façade & Cladding: Hand‑finished laterite stone, teak shiplap, and whitewashed lime plaster.
- Flooring: Statuario marble in living areas, teak decking for terraces, VCT in service zones.
- Glazing: Schüco ALU‑X 70 mm insulated frames with low‑E triple glass.
- HVAC: Daikin VRV IV system with inverter‑driven compressors, zoned controls.
- Plumbing & Fixtures: SS316 stainless steel fittings, water‑saving dual‑flush toilets, rain‑water harvesting tanks.
- Electrical: LED lighting, KNX home‑automation, UPS‑backed critical loads.
CRZ & Statutory Clearances
Turnkey Cost Structure (2026)
- Construction (built‑up): ₹1,800 – ₹2,200 / sq ft (incl. structure, finishes, MEP)
- Design & BIM Services: 8 % of construction cost
- Statutory & Consultancy Fees: 3 % of construction cost
- Contingency: 5 % of total project cost
- Total Estimated Cost: ₹2.1 crore – ₹2.6 crore for a 2,500 sq ft villa
4‑Stage Turnkey Framework
Execution Timeline (Typical 24‑Month Villa)
Architectural Solutions for Tropical Climate
- Passive Cooling: Deep verandas, high ceilings, cross‑ventilation shafts, and shaded courtyards reduce reliance on mechanical cooling.
- Solar Integration: 6 kW rooftop PV with battery storage, integrated with Daikin VRV for demand‑side management.
- Damp‑Proofing: EPDM waterproof membranes, lime‑based damp proof courses, and French drains around foundation.
- Biophilic Courtyard: Central water feature, native casuarina trees, and permeable paving enhance micro‑climate.
--- For a personalized feasibility study, contact ERENDERS via WhatsApp or schedule a video consultation.
Have a critique or feedback on this architectural concept? Join 1,200+ architects and 3D artists in the Roastitects Community Debate Arena.
JOIN ROASTITECTS DEBATE →Frequently Asked Questions
Technical Q&A from this article — answers expanded for depth and SEO.
Looking for more architectural research & spatial studies?
Browse full-width editorial essays, LOD technical specs, and audio folios in the Community Folio.
Just published
10 Stories to Know Right Now
4 stories
- 01ARCHITECTURE9 min reading timeOct 29, 2026BIM & Revit Outsourcing for Indian Architecture Firms: Workflow, LOD Standards & Cost BenchmarksERENDERS Editorial Staff
- 02ARCHITECTURE8 min reading timeOct 24, 2026NRI Remote Home Construction in India: The 3D Digital Twin & Milestone Quality ProtocolERENDERS Editorial Staff
- 03ARCHITECTURE3 min reading timeBespoke Portuguese Villa Architecture in North Goa: Materials, CRZ Clearances & Turnkey CostERENDERS Editorial Staff · Reading now
- 04ARCHITECTURE11 min reading timeSep 15, 2026Climate-responsive Villa Elevation Designs in Coastal Hubs:
Studio selection
The Creator's Choice
5 picks
- 01ARCHITECTURE11 min reading timeSep 15, 2026Climate-responsive Villa Elevation Designs in Coastal Hubs:
- 02ARCHITECTURE9 min reading timeOct 29, 2026BIM & Revit Outsourcing for Indian Architecture Firms: Workflow, LOD Standards & Cost BenchmarksERENDERS Editorial Staff
- 03ARCHITECTURE8 min reading timeOct 24, 2026NRI Remote Home Construction in India: The 3D Digital Twin & Milestone Quality ProtocolERENDERS Editorial Staff
- 04ARCHITECTURE3 min reading timeBespoke Portuguese Villa Architecture in North Goa: Materials, CRZ Clearances & Turnkey CostERENDERS Editorial Staff · Reading now