

Luxury Estate Architecture & Deliverables
Bioclimatic planning, site-responsive contours, and turnkey construction oversight.
Private Villa & Estate Architecture — Bioclimatic Modernism
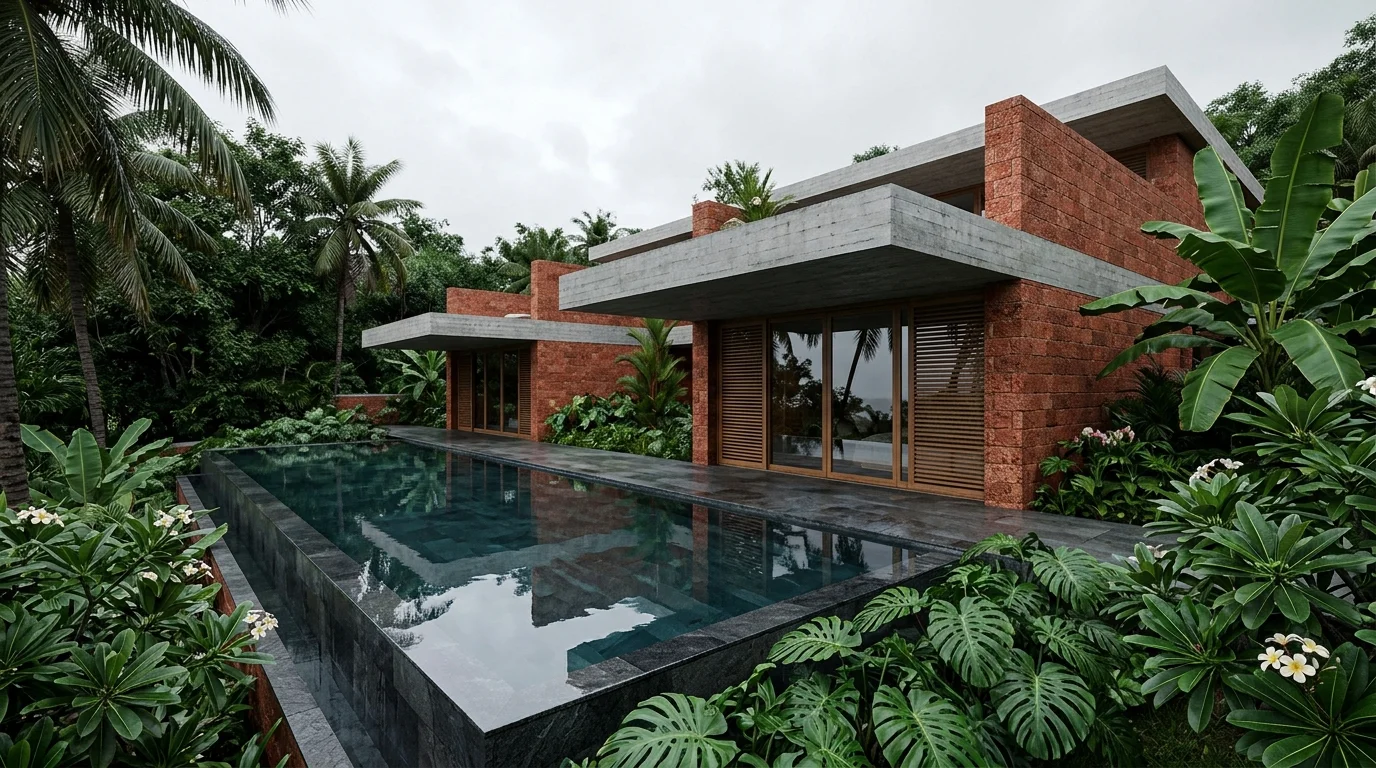
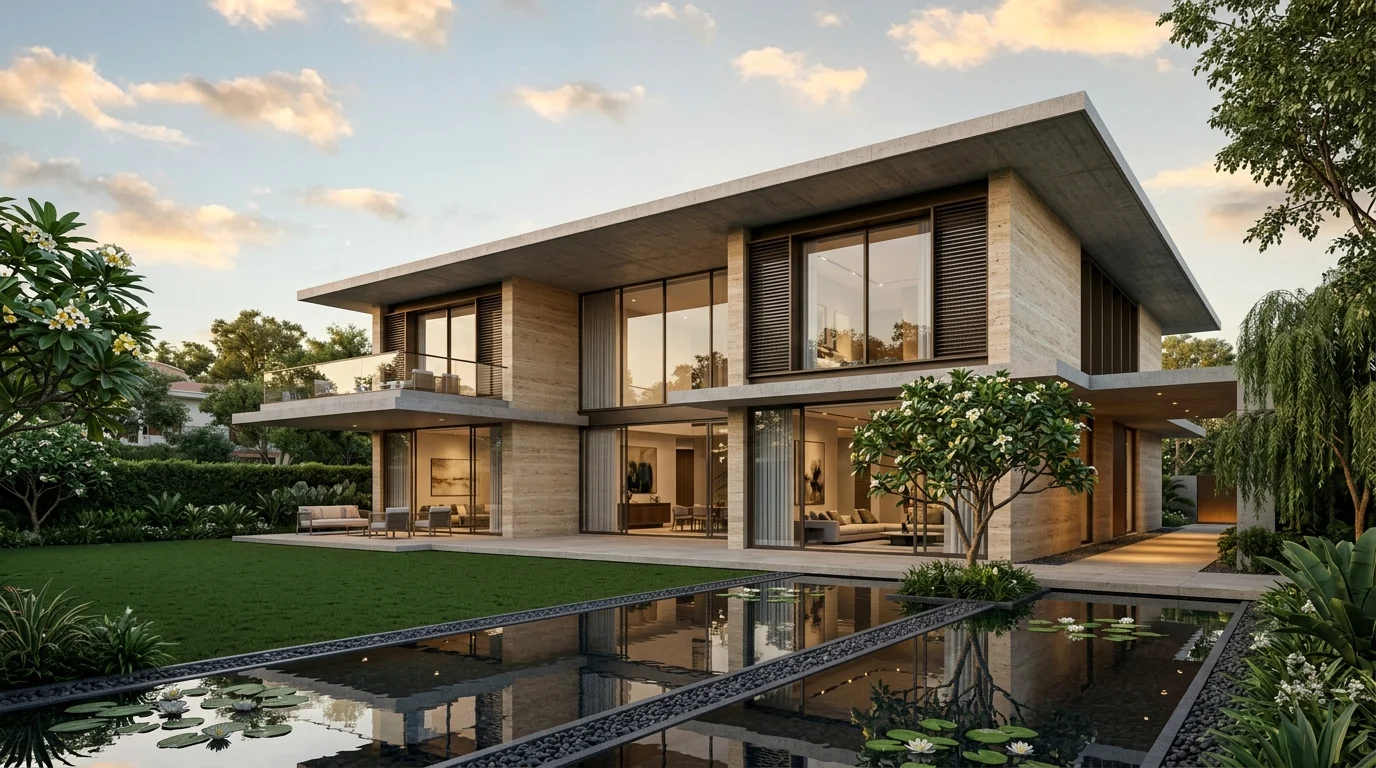
Site-responsive architectural layouts designed around natural contours, prevailing winds, solar orientation, and scenic vistas. Deep verandahs, internal open-to-sky courtyards, and continuous shade overhangs that harmonize luxury living with tropical nature.
Monsoon-Proof Envelope & Coastal Saline Engineering
Engineered for intense coastal weather with breathable laterite stone masonry, lime-silicate plasters, electro-coated structural steel, marine-grade SS 316 fittings, and thermal-break acoustic double glazing.
Heritage Craftsmanship & Natural Material Palette
Authentic local stone masonry, seasoned reclaimed teakwood, terracotta roof tiles, hand-chiseled stone relief screens, and artisanal brass detailing that age gracefully over decades.
Statutory Zoning, TCP/PDA Clearances & Turnkey Oversight
Rigorous due diligence under regional zoning bylaws, Conversion Sanad processing, environmental clearances, and milestone-linked on-site supervision with 4K drone audits.
4-Phase Delivery Framework
Transparent milestone approvals guaranteeing design fidelity.
Topographical Survey & Solar/Wind Contours
Detailed plot contours, tree preservation grid, and solar microclimate mapping to orient courtyards and prevailing breezes.
Bioclimatic 3D Concept & Volumetric Massing
Interactive 3D walkthrough of deep verandahs, infinity pools, and vernacular stone masses before finalizing architectural layouts.
BIM Detailed Engineering & Statutory Sanction
Full architectural working drawings, structural engineering, MEP infrastructure, and local panchayat / municipal approvals.
Turnkey Construction & Milestone Supervision
Strict on-site quality control, weekly drone progress audits, and white-glove estate handover.
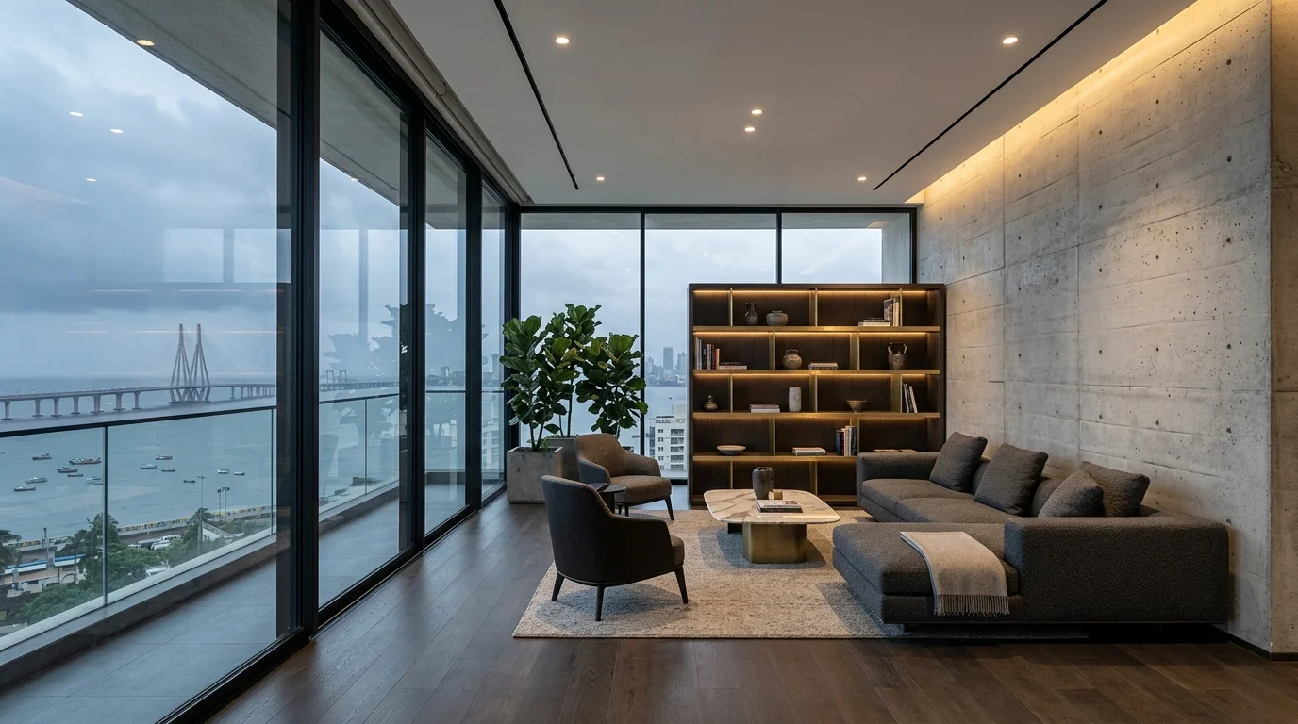
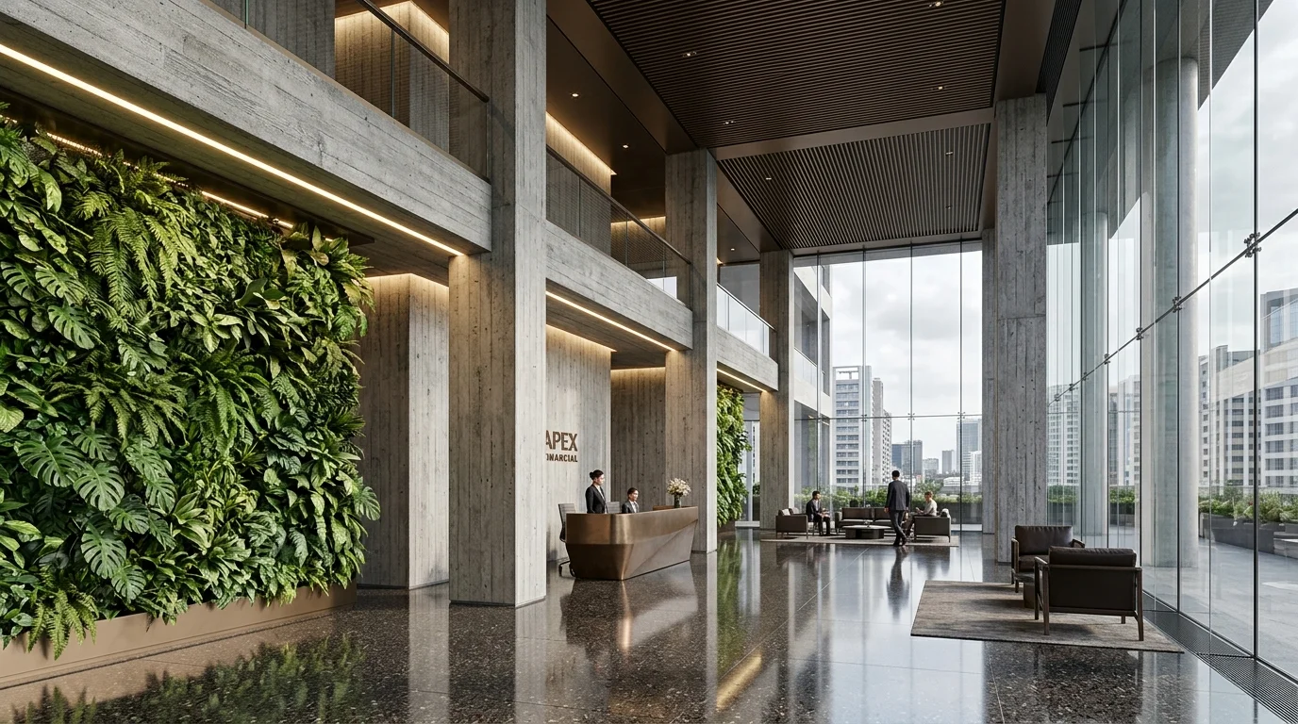
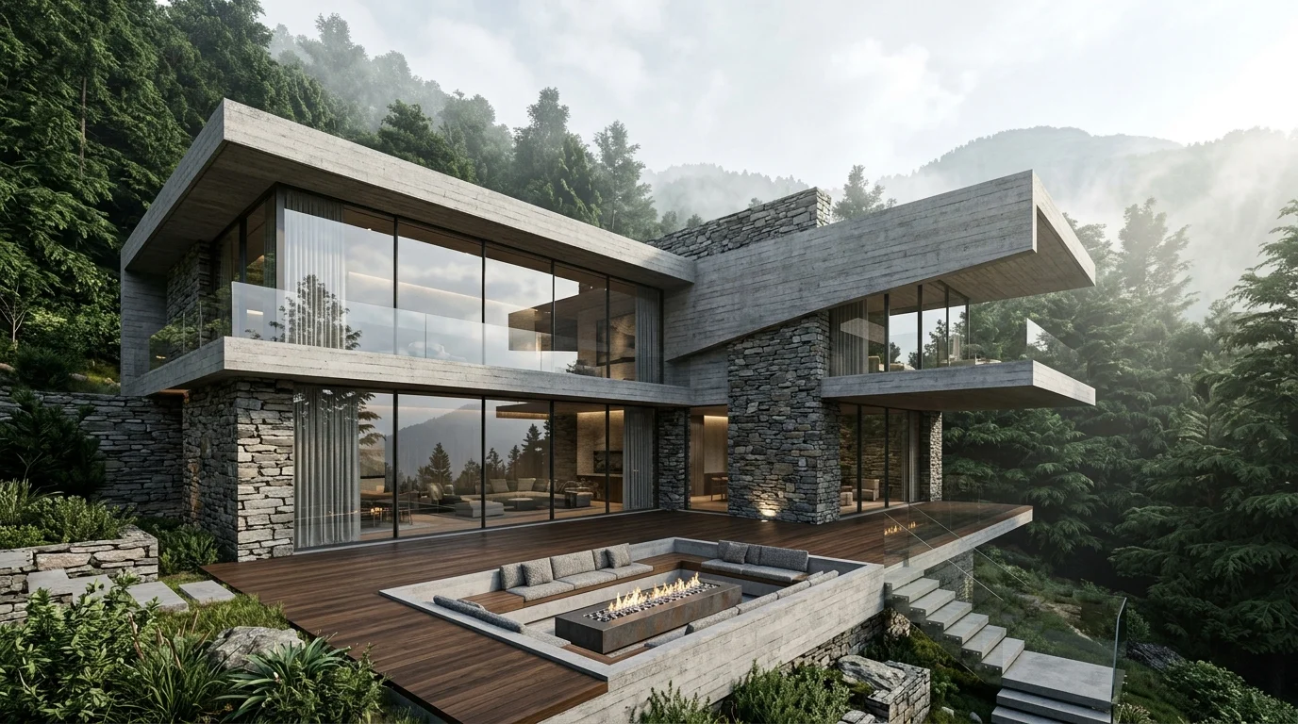
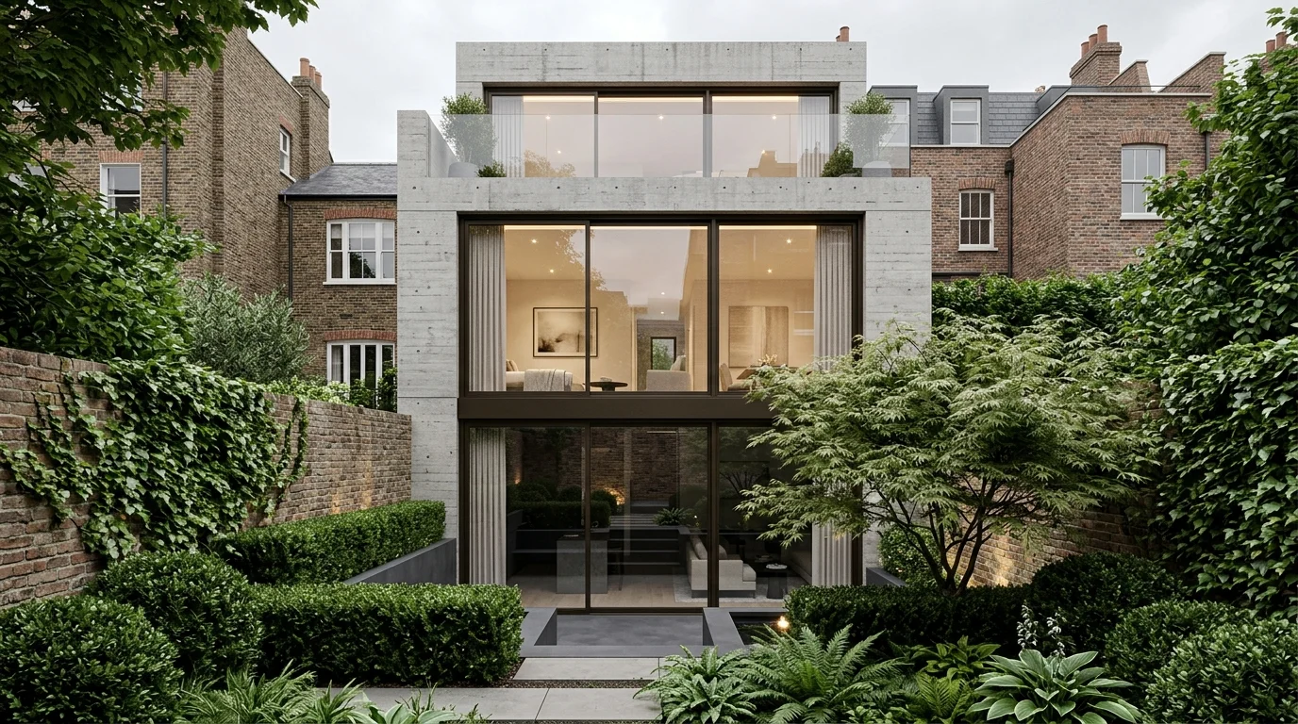
Residential Architecture Projects
Initiate Architectural Consultation
Direct inquiry to senior architectural lead for Delhi projects.
Frequently Asked Questions — Residential Architecture in Delhi
Transparent answers regarding design timelines, 3D photorealistic visualization, municipal bylaws, and turnkey execution in Delhi.