
Nueue Form
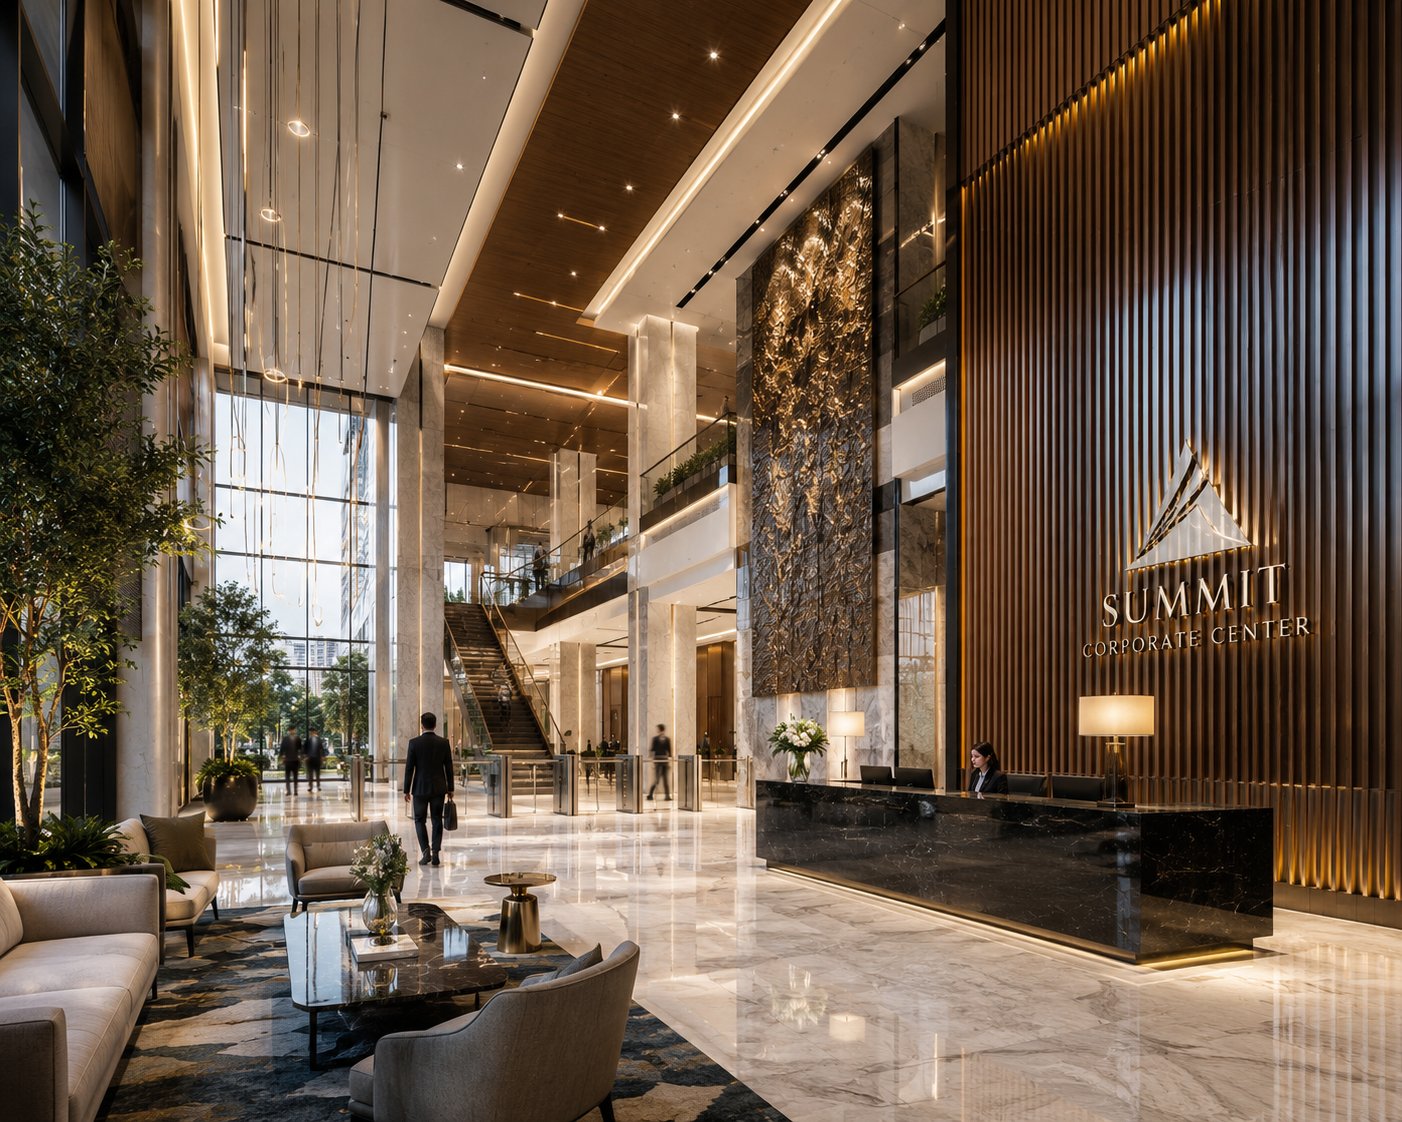
Summit Corporate Center Double-Height Atrium Lobby
Designed to project institutional permanence, this double-height corporate lobby balances monolithic Nero Marquina marble with warm vertical timber fluting. A hand-beaten bronze architectural feature wall anchors the central volume beside a cantilevered glass-rail mezzanine stair. Micro-recessed ceiling spotlights and suspended linear brass luminaires highlight the natural veining of the polished Calacatta marble flooring.