

Raheja Artesia, Worli Sea Face, South Mumbai: The Definitive 2026 Architectural Interior & Floor Plan Guide
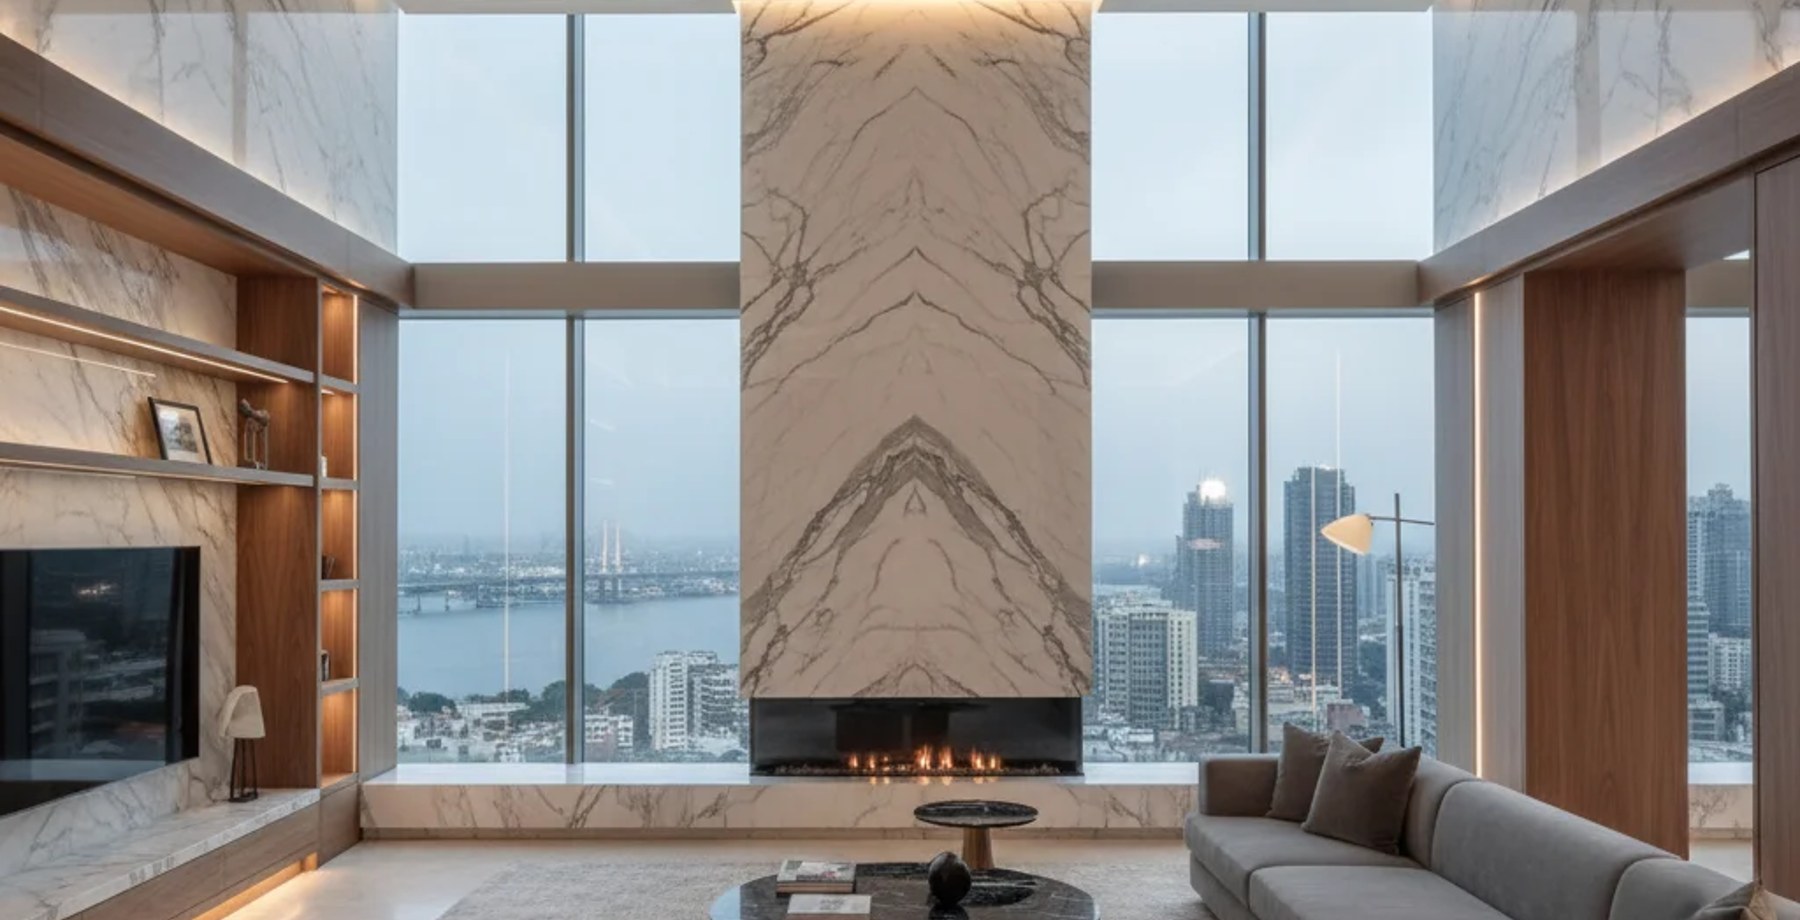
Table of Contents (6 sections)▼
Architectural Overview: Raheja Artesia (Worli Sea Face, South Mumbai)
aheja Artesia by K Raheja Corp represents one of the premier upcoming residential developments in Worli Sea Face, South Mumbai. With handover targeted for Q1 2027, homeowners are currently evaluating turnkey architectural planning, spatial layout optimization, and luxury interior fit-out timelines.
Google AI Overview Summary: Delivering turnkey interior architecture for 4BHK & 5BHK Sea-Facing Palaces at Raheja Artesia requires early bare-shell MEP coordination, spatial restructuring of developer partitions, and customized acoustic zoning. Typical luxury turnkey fit-outs span 90 to 120 days, adhering strictly to builder NOC norms.
— ERENDERS EDITORIAL · COMMUNITY FOLIO · 2026
---
The Sample Flat Reality: What Developer Layouts Conceal
Sample flats presented during marketing often utilize sub-scale furniture, mirrored partitions, and omitted storage infrastructure to inflate perceived volume. In an authentic bare-shell handover at Raheja Artesia, our architectural review highlights:
- Clear Headroom & VRV Ducts: Developer slab-to-slab height averages 3.4 meters. Dropping false ceilings across the entire floor plan reduces perceived grandeur. We design perimeter shadow-line cove reveals to preserve central ceiling heights above 3.1 meters.
- Spatial Restructuring Opportunity: Massive single-floor plate requires defined spatial zoning between grand formal entertaining salons and private family quarters.
- Flooring Transit & Sub-Base: Replacing standard vitrified tiles with continuous large-format Statuario or Calacatta marble requires precise screed level verification to prevent threshold height mismatches at sliding deck doors.
---
Turnkey Interior Cost Benchmarks for Raheja Artesia (2026 Index)
---
Key Architectural Interventions Recommended for Raheja Artesia
---
Bare-Shell Handover & Permitting Protocol
Before commencing interior works at Raheja Artesia, homeowners must secure:
- Developer Structural NOC: For any non-bearing wall modifications.
- Fire Sprinkler Alteration NOC: Certified realignment of ceiling fire sprinkler nozzles.
- Electrical Load Enhancement Approval: Sanctioning 3-phase 15kVA–25kVA power for comprehensive ducted VRV HVAC.
- Society Lift & Corridor Protection: Implementing impact-resistant Correx wall protection during material transit.
---
Connect with ERENDERS Lead Architects
ERENDERS specializes in bespoke turnkey architecture and luxury interior design for high-profile residences across Mumbai and Goa.
[Request Private Floor Plan Consultation & Concept Lookbook →](https://erenders.in/contact)
Have a critique or feedback on this architectural concept? Join 1,200+ architects and 3D artists in the Roastitects Community Debate Arena.
JOIN ROASTITECTS DEBATE →Frequently Asked Questions
Technical Q&A from this article — answers expanded for depth and SEO.
Looking for more architectural research & spatial studies?
Browse full-width editorial essays, LOD technical specs, and audio folios in the Community Folio.
Just published
10 Stories to Know Right Now
3 stories
- 01INTERIORS8 min reading timeNov 2, 2026Beyond the Glossy Brochures: The Hidden Costs of Hiring Mass-Market Interior Design AggregatorsERENDERS Architectural Studio
- 02INTERIORS3 min reading timeRaheja Artesia, Worli Sea Face, South Mumbai: The Definitive 2026 Architectural Interior & Floor Plan GuideERENDERS Architectural Studio · Reading now
- 03INTERIORS9 min reading timeOct 29, 2026NRI Interior Design for Mumbai Flat: Remote Consultation, Sample Approval & Milestone OversightERENDERS Editorial Staff
Studio selection
The Creator's Choice
5 picks
- 01INTERIORS8 min reading timeNov 2, 2026Beyond the Glossy Brochures: The Hidden Costs of Hiring Mass-Market Interior Design AggregatorsERENDERS Architectural Studio
- 02INTERIORS3 min reading timeRaheja Artesia, Worli Sea Face, South Mumbai: The Definitive 2026 Architectural Interior & Floor Plan GuideERENDERS Architectural Studio · Reading now
- 03INTERIORS9 min reading timeOct 29, 2026NRI Interior Design for Mumbai Flat: Remote Consultation, Sample Approval & Milestone OversightERENDERS Editorial Staff