

Passive Solar Architecture for Mumbai & Goa Homes: Orientation, Overhangs & Natural Ventilation Design
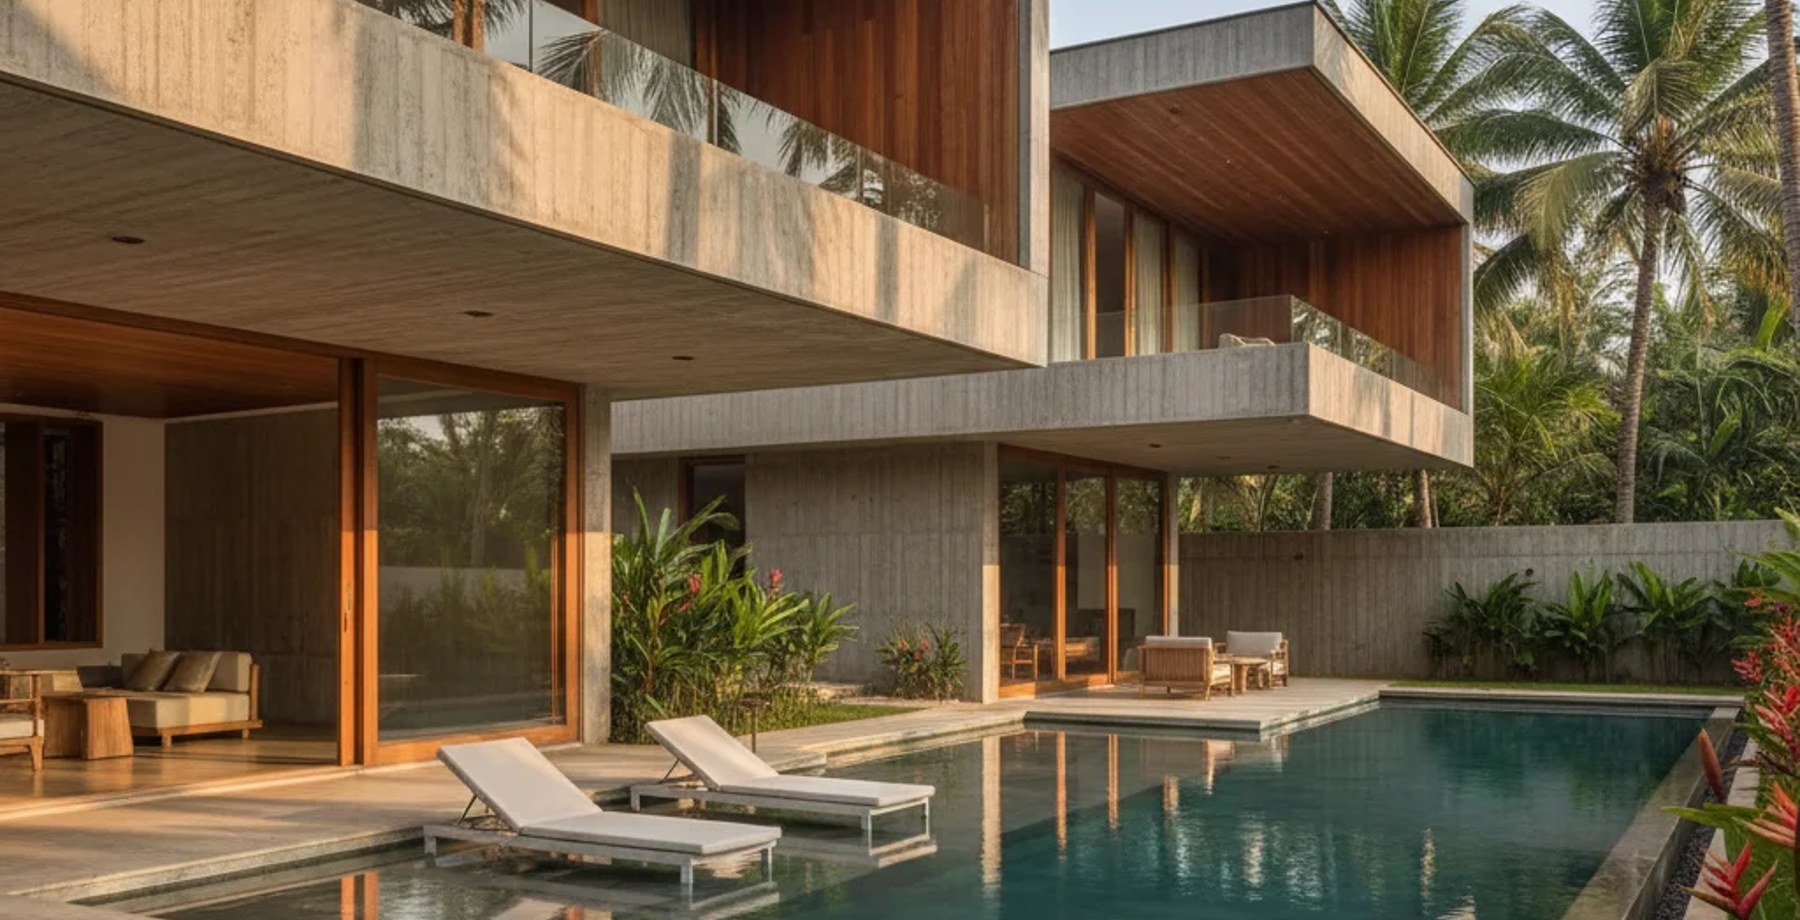
Table of Contents (12 sections)▼
---
Sun‑Smart Luxury: Passive Solar Architecture for Mumbai & Goa Villas
Orientation, Overhangs & Natural Ventilation for Net‑Zero Elegance ---
### A concise, 40‑word guide for HNIs and architects: master site orientation, precision overhangs, and stack‑effect ventilation to harvest winter sun, reject monsoon heat, and achieve low‑energy luxury homes in Mumbai and Goa’s tropical coastal climate.
---
##
1️⃣ Climate Context – Mumbai & Goa
Key Insight: Both cities sit within 15‑19° N, so the southern façade receives the most useful low‑angle winter sun, while east & west façades are prone to high‑angle summer glare.
— ERENDERS EDITORIAL · COMMUNITY FOLIO · 2026
---
2️⃣ Site Planning & Orientation
Tip: Use a site‑analysis diagram (solar path, wind rose, view corridors) early in the schematic stage; it costs nothing but informs every subsequent decision.
— ERENDERS EDITORIAL · COMMUNITY FOLIO · 2026
---
3️⃣ Window Design & Glazing Strategy
All glazing should meet IS 16430 (Indian Standard for Energy Efficient Windows) and be low‑iron* to preserve colour fidelity for interior finishes such as Statuario marble.
---
4️⃣ Overhang & Shading Geometry
#### 4.1 Calculating Overhang Depth
\[ \text{Depth} = \frac{\text{Window Height} \times \tan(\theta_{summer})}{\tan(\theta_{summer}) - \tan(\theta_{winter})} \]
- θsummer = solar altitude at noon on the summer solstice (≈ 78° for Mumbai, 80° for Goa).
- θwinter = solar altitude at noon on the winter solstice (≈ 33° for Mumbai, 30° for Goa).
Example (Mumbai, 2 m high south window):
\[ \text{Depth} = \frac{2 \times \tan 78°}{\tan 78° - \tan 33°} \approx 0.7 \text{m} \]
Result: A 700 mm horizontal overhang blocks > 90 % of summer sun while admitting ~ 70 % of winter sun.
— ERENDERS EDITORIAL · COMMUNITY FOLIO · 2026
#### 4.2 East & West Shading
- East: Use vertical fins (≈ 0.5 m depth) angled 15° outward; combine with external roller blinds for low‑angle sunrise.
- West: Pair a deep horizontal overhang (≈ 1.0 m) with operable louvered shutters to capture late‑afternoon breezes while preventing glare.
#### 4.3 Roof Geometry
- Flat roofs with cantilevered soffits allow precise overhang placement.
- Monolithic slab with integrated insulation (R‑30, PIR board) reduces thermal bridging.
- Green roof terraces (optional) provide additional thermal mass and storm‑water mitigation.
---
5️⃣ Thermal Mass & Heat Distribution
Design Note: Ensure thermal mass is shaded during peak summer (via overhangs) and exposed to low winter sun (by retractable screens).
— ERENDERS EDITORIAL · COMMUNITY FOLIO · 2026
---
6️⃣ Natural Ventilation & Stack Effect
Ventilation Rate Target: 0.5 ACH (air changes per hour) for comfort; up to 1.0 ACH during peak heat.
---
7️⃣ Integrated Systems & Material Palette
---
8️⃣ Execution Timeline & Regulatory Protocols
Fast‑Track Tip: Prefabricated Schüco curtain‑wall modules reduce on‑site labour by 30 % and guarantee tolerances for overhang geometry.
— ERENDERS EDITORIAL · COMMUNITY FOLIO · 2026
---
9️⃣ Economic Snapshot – Cost vs. Performance
*Figures are based on a 3,500 sq ft luxury villa (typical HNI footprint).
---
10️⃣ Call to Action
Ready to transform your coastal estate into a net‑zero masterpiece that marries opulent Indian craftsmanship with cutting‑edge passive‑solar science?
👉 Contact ERENDERS today for a complimentary site‑analysis and bespoke design proposal: <https://erenders.in/contact>
Our award‑winning team blends architectural vision, engineering precision, and sustainable stewardship—delivering homes that breathe, shine, and honor the Indian coastline.
---
FAQS
---
Have a critique or feedback on this architectural concept? Join 1,200+ architects and 3D artists in the Roastitects Community Debate Arena.
JOIN ROASTITECTS DEBATE →Frequently Asked Questions
Technical Q&A from this article — answers expanded for depth and SEO.
Looking for more architectural research & spatial studies?
Browse full-width editorial essays, LOD technical specs, and audio folios in the Community Folio.
Just published
10 Stories to Know Right Now
10 stories
- 01ARCHITECTURE6 min reading timeNov 8, 2026Juhu Tara Road Beachfront Residences: Salt-Spray Glazing, 316-Grade Stainless Hardware & Acoustic IsolationERENDERS Editorial Staff
- 02ARCHITECTURE5 min reading timeNov 8, 2026Bespoke Motorized Skylights & Double-Height Atrium Shading for Mumbai Penthouses: Solar Heat Gain (SHGC) GuideERENDERS Editorial Staff
- 03ARCHITECTURE5 min reading timeNov 6, 2026Cantilevered Glass Swimming Pools in Mumbai Penthouses: Structural Weight Load & Waterproofing EngineeringERENDERS Editorial Staff
- 04ARCHITECTURE5 min reading timeNov 5, 2026Nerul Riverfront Enclaves: Private Mangrove Boat Jetties, Teak Decking & Saline Corrosion ProtectionERENDERS Editorial Staff
- 05ARCHITECTURE5 min reading timeNov 4, 2026Salvador do Mundo Hillside Manors: Forest Canopy Glass Walkways, Private Vineyards & Vernacular ArchitectureERENDERS Editorial Staff
- 06ARCHITECTURE5 min reading timeNov 4, 2026Mandrem & Ashwem Beachfront Compounds: CRZ-III Setbacks, Thatch Pergolas & Dune Conservation ArchitectureERENDERS Editorial Staff
- 07ARCHITECTURE6 min reading timeNov 4, 2026Parra Palm Grove Enclaves: Biophilic Glass Houses, Sunken Courtyards & Private Tennis PavilionsERENDERS Editorial Staff
- 08ARCHITECTURE5 min reading timeNov 4, 2026Reis Magos Clifftop Villas: Cantilevered Ocean Decks, Sea-Wall Engineering & CRZ GuidelinesERENDERS Editorial Staff
- 09ARCHITECTURE6 min reading timeNov 4, 2026Moira Riverside Estates: Restoring Ancestral Indo-Portuguese Manors into Modern Luxury VillasERENDERS Editorial Staff
- 10ARCHITECTURE6 min reading timeNov 4, 2026Aldona Riverfront Sanctuary: Heritage Laterite & Cantilevered Infinity Pool ArchitectureERENDERS Editorial Staff
Studio selection
The Creator's Choice
5 picks
- 01ARCHITECTURE6 min reading timeNov 8, 2026Juhu Tara Road Beachfront Residences: Salt-Spray Glazing, 316-Grade Stainless Hardware & Acoustic IsolationERENDERS Editorial Staff
- 02ARCHITECTURE5 min reading timeNov 8, 2026Bespoke Motorized Skylights & Double-Height Atrium Shading for Mumbai Penthouses: Solar Heat Gain (SHGC) GuideERENDERS Editorial Staff
- 03ARCHITECTURE5 min reading timeNov 6, 2026Cantilevered Glass Swimming Pools in Mumbai Penthouses: Structural Weight Load & Waterproofing EngineeringERENDERS Editorial Staff
- 04ARCHITECTURE5 min reading timeNov 5, 2026Nerul Riverfront Enclaves: Private Mangrove Boat Jetties, Teak Decking & Saline Corrosion ProtectionERENDERS Editorial Staff
- 05ARCHITECTURE5 min reading timeNov 4, 2026Salvador do Mundo Hillside Manors: Forest Canopy Glass Walkways, Private Vineyards & Vernacular ArchitectureERENDERS Editorial Staff