

The Dual-Kitchen Paradigm: Integrating Boffi, Bulthaup, and Gaggenau into Mumbai’s High-Net-Worth Residential Architecture
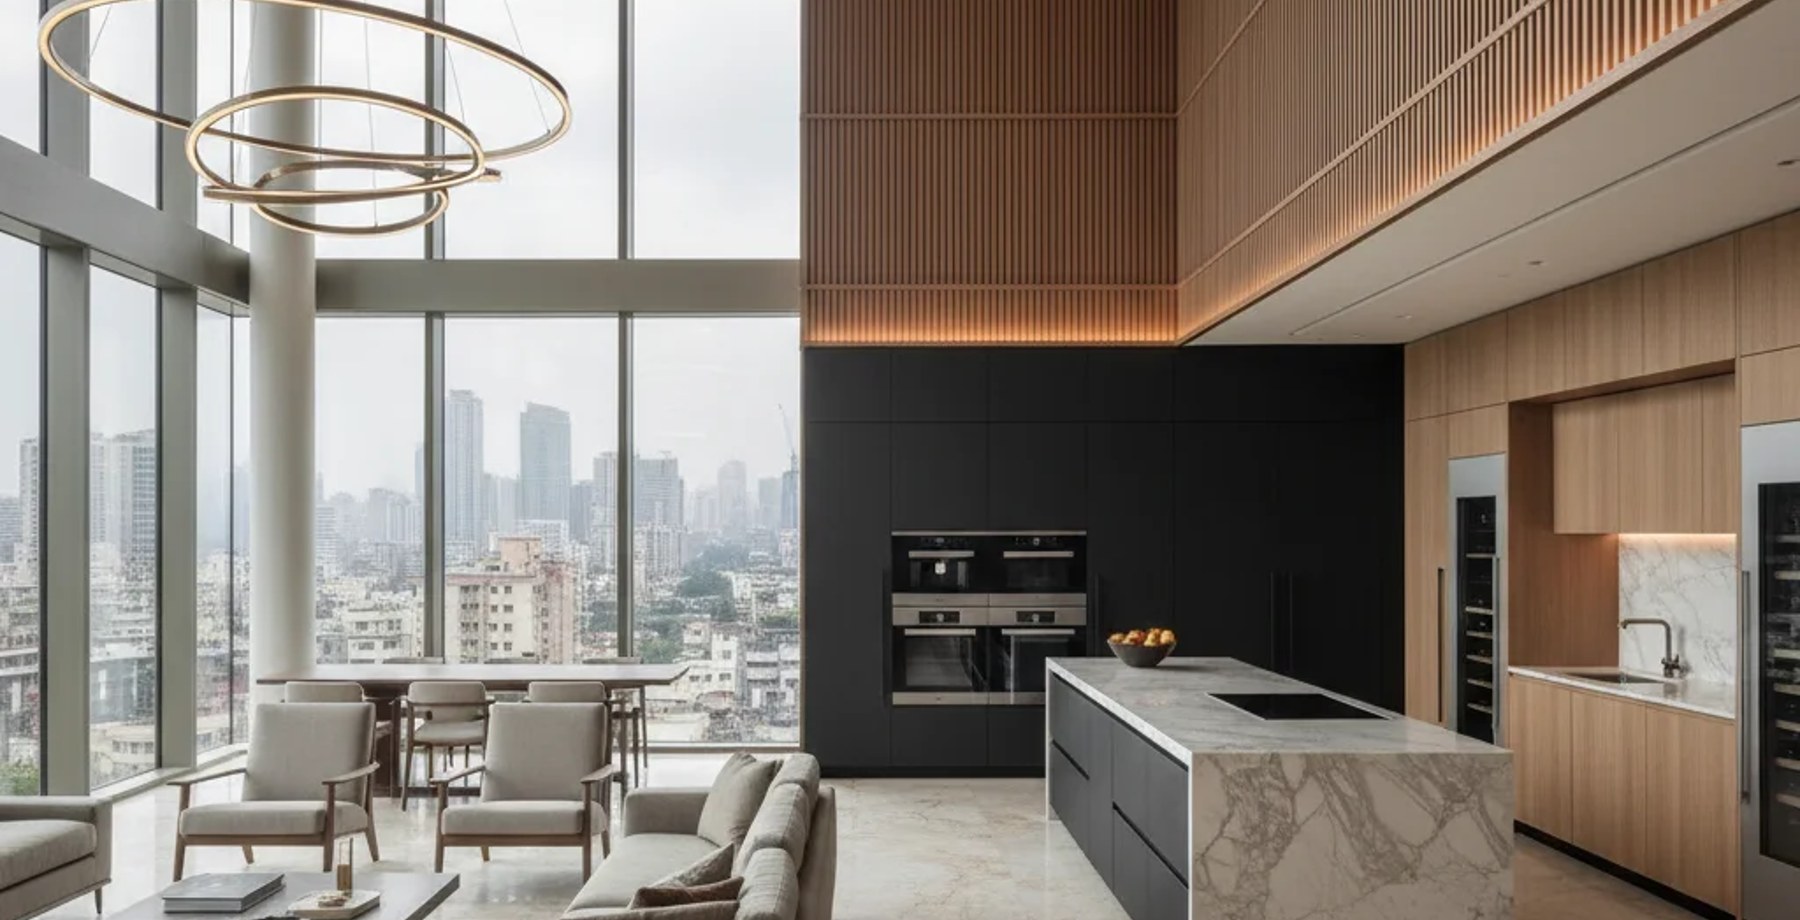
Table of Contents (21 sections)▼
# The Dual-Kitchen Paradigm: Integrating Boffi, Bulthaup, and Gaggenau into Mumbai’s High-Net-Worth Residential Architecture
In the contemporary Mumbai skyline, from the penthouses of Worli Sea Face to the private residences of Juhu and Bandra West, the kitchen has evolved from a utilitarian service area into the architectural heart of the residence. For High-Net-Worth Individuals (HNIs), this evolution presents a unique design challenge: reconciling the sculptural, minimalist aesthetics of European luxury brands with the intense, high-volume culinary demands of traditional Indian cooking.
The solution, increasingly adopted by elite architectural firms like ERENDERS, is the Dual-Kitchen Strategy. This approach separates the "Show Kitchen"—a curated, open-plan space designed for social interaction and visual impact—from the "Wet Kitchen," a robust, enclosed service zone designed for heavy-duty Indian cooking.
This guide provides an authoritative architectural analysis of how to integrate top-tier European brands—Boffi, Bulthaup, and Gaggenau—into this dual-system framework, ensuring both aesthetic prestige and functional integrity.
1. The Architectural Philosophy: Show vs. Wet
The Show Kitchen: A Stage for Living
The Show Kitchen is not designed for deep-frying or preparing complex multi-curry meals. It is a social hub. Its primary functions are:
- Aesthetic Display: Showcasing high-end appliances and materials.
- Light Preparation: Coffee, cocktails, grilling, and plating.
- Social Interaction: An open-plan layout that connects the kitchen to the living and dining areas, facilitating conversation.
The Wet Kitchen: The Engine Room
The Wet Kitchen is the operational core. It is typically located near the service entrance, with direct access to the utility area. Its design priorities are:
- Ventilation: Heavy-duty extraction to handle oil, smoke, and spices.
- Durability: Materials resistant to heat, steam, and acidic ingredients.
- Workflow Efficiency: Ergonomic layouts for staff to prepare large volumes of food.
2. Brand Analysis: Boffi, Bulthaup, and Gaggenau
When selecting a brand for the Show Kitchen, the choice depends on the architectural language of the residence.
Boffi: Italian Sculptural Luxury
- Design Language: Emotion-driven, sensual, and artistic. Boffi kitchens often feature curved lines, rich wood veneers, and bespoke cabinetry that acts as furniture.
- Best For: Residences with a classical, Mediterranean, or eclectic luxury aesthetic.
- Integration: Boffi excels in creating a "room within a room" feel, using materials like leather, brass, and exotic woods to create a warm, inviting atmosphere.
Bulthaup: Engineering-First Minimalism
- Design Language: Germanic precision, raw material honesty, and industrial elegance. Bulthaup is known for its use of raw steel, concrete, and untreated wood.
- Best For: Contemporary, modern, or industrial-chic residences.
- Integration: Bulthaup kitchens integrate seamlessly into architectural spaces, often appearing as a monolithic block. The focus is on functionality and the beauty of the material itself.
Gaggenau: The Appliance Anchor
- Design Language: While primarily an appliance brand, Gaggenau’s integrated appliances (ovens, hobs, refrigerators) are designed to disappear into cabinetry.
- Best For: Any high-end kitchen where appliance performance and seamless integration are paramount.
- Integration: Gaggenau is often the technical heart of the Show Kitchen, paired with Boffi or Bulthaup cabinetry. Its 300 Series and 400 Series appliances offer the precision required for light, high-quality cooking.
3. Material Engineering for Mumbai’s Climate
Mumbai’s tropical climate—high humidity, monsoon rains, and intense heat—demands rigorous material selection.
Countertops and Surfaces
- Statuario Marble: The gold standard for luxury. Its white base with grey veining offers timeless elegance. Caution: Marble is porous and acidic. In a Show Kitchen, it must be sealed annually. For the Wet Kitchen, avoid marble; use Quartz or Granite for durability.
- Sintered Stone (e.g., Dekton, Neolith): A superior alternative for both kitchens. Non-porous, heat-resistant, and scratch-proof. Ideal for Mumbai’s humidity.
Glazing and Hardware
- Schüco Glazing: For open-plan Show Kitchens, Schüco’s high-performance aluminum frames and low-E glass ensure thermal efficiency and acoustic insulation, critical in dense Mumbai neighborhoods.
- SS316 Hardware: Standard SS304 hardware can corrode in Mumbai’s coastal humidity. Specify SS316 marine-grade stainless steel for all hinges, handles, and drawer slides to ensure longevity.
Ventilation Systems
- Daikin VRV/VRF: For the Wet Kitchen, a dedicated Daikin VRV system with high-capacity extractors is essential. The Show Kitchen may use a discreet ducted range hood or a wall-mounted extractor, but the Wet Kitchen requires industrial-grade ventilation to prevent smoke migration into the living areas.
4. Spatial Zoning and Workflow
The "Pass" Concept
The critical architectural element is the Pass—a dedicated opening or counter between the Show and Wet Kitchens. This allows staff to transfer finished dishes from the Wet Kitchen to the Show Kitchen for plating and service, without crossing the social space.
Layout Recommendations
- Show Kitchen: L-shape or U-shape with an island. The island should feature a Gaggenau induction hob or gas hob for light cooking.
- Wet Kitchen: Galley or U-shape with a dedicated zone for the tandoor, deep fryer, and large stovetop.
5. Cost Implications and Comparison
Note: Costs are indicative and vary based on customization, material choices, and installation complexity. The Wet Kitchen is typically 30-40% less expensive than the Show Kitchen due to simpler materials and finishes.
6. Execution Timeline and Regulatory Protocols
Phase 1: Design and Approval (Weeks 1-4)
- Finalize brand selection (Boffi/Bulthaup/Gaggenau).
- Develop 3D visualizations and material samples.
- Regulatory Check: Ensure ventilation ducts comply with local building codes. In Mumbai, high-rise apartments may have restrictions on external venting; consult with the society’s architectural committee.
Phase 2: Procurement and Fabrication (Weeks 5-12)
- Order European brands (long lead times).
- Fabricate custom cabinetry for the Wet Kitchen.
- Install Daikin VRV system and electrical infrastructure.
Phase 3: Installation and Commissioning (Weeks 13-16)
- Install Show Kitchen cabinetry and appliances.
- Install Wet Kitchen infrastructure.
- Critical Step: Test ventilation systems to ensure no smoke migration between zones.
Phase 4: Final Touches and Handover (Week 17)
- Polishing, sealing, and detailing.
- Staff training on appliance usage.
- Final inspection by ERENDERS’ architectural team.
7. Why Choose ERENDERS?
At ERENDERS, we specialize in the seamless integration of global luxury brands with Indian functional realities. Our team of architects, interior designers, and engineers ensures that your Show Kitchen is a masterpiece of design, while your Wet Kitchen is a fortress of functionality.
We handle the entire process—from brand sourcing and regulatory approvals to turnkey execution—ensuring that your home reflects your status and supports your lifestyle.
Ready to transform your Mumbai residence into a dual-kitchen masterpiece?
[Contact ERENDERS for a Consultation](https://erenders.in/contact)
Have a critique or feedback on this architectural concept? Join 1,200+ architects and 3D artists in the Roastitects Community Debate Arena.
JOIN ROASTITECTS DEBATE →Frequently Asked Questions
Technical Q&A from this article — answers expanded for depth and SEO.
Looking for more architectural research & spatial studies?
Browse full-width editorial essays, LOD technical specs, and audio folios in the Community Folio.
Just published
10 Stories to Know Right Now
3 stories
- 01INTERIORS8 min reading timeNov 2, 2026Beyond the Glossy Brochures: The Hidden Costs of Hiring Mass-Market Interior Design AggregatorsERENDERS Architectural Studio
- 02INTERIORS9 min reading timeOct 29, 2026NRI Interior Design for Mumbai Flat: Remote Consultation, Sample Approval & Milestone OversightERENDERS Editorial Staff
- 03INTERIORS6 min reading timeThe Dual-Kitchen Paradigm: Integrating Boffi, Bulthaup, and Gaggenau into Mumbai’s High-Net-Worth Residential ArchitectureERENDERS Editorial Staff · Reading now
Studio selection
The Creator's Choice
5 picks
- 01INTERIORS8 min reading timeNov 2, 2026Beyond the Glossy Brochures: The Hidden Costs of Hiring Mass-Market Interior Design AggregatorsERENDERS Architectural Studio
- 02INTERIORS9 min reading timeOct 29, 2026NRI Interior Design for Mumbai Flat: Remote Consultation, Sample Approval & Milestone OversightERENDERS Editorial Staff
- 03INTERIORS6 min reading timeThe Dual-Kitchen Paradigm: Integrating Boffi, Bulthaup, and Gaggenau into Mumbai’s High-Net-Worth Residential ArchitectureERENDERS Editorial Staff · Reading now