

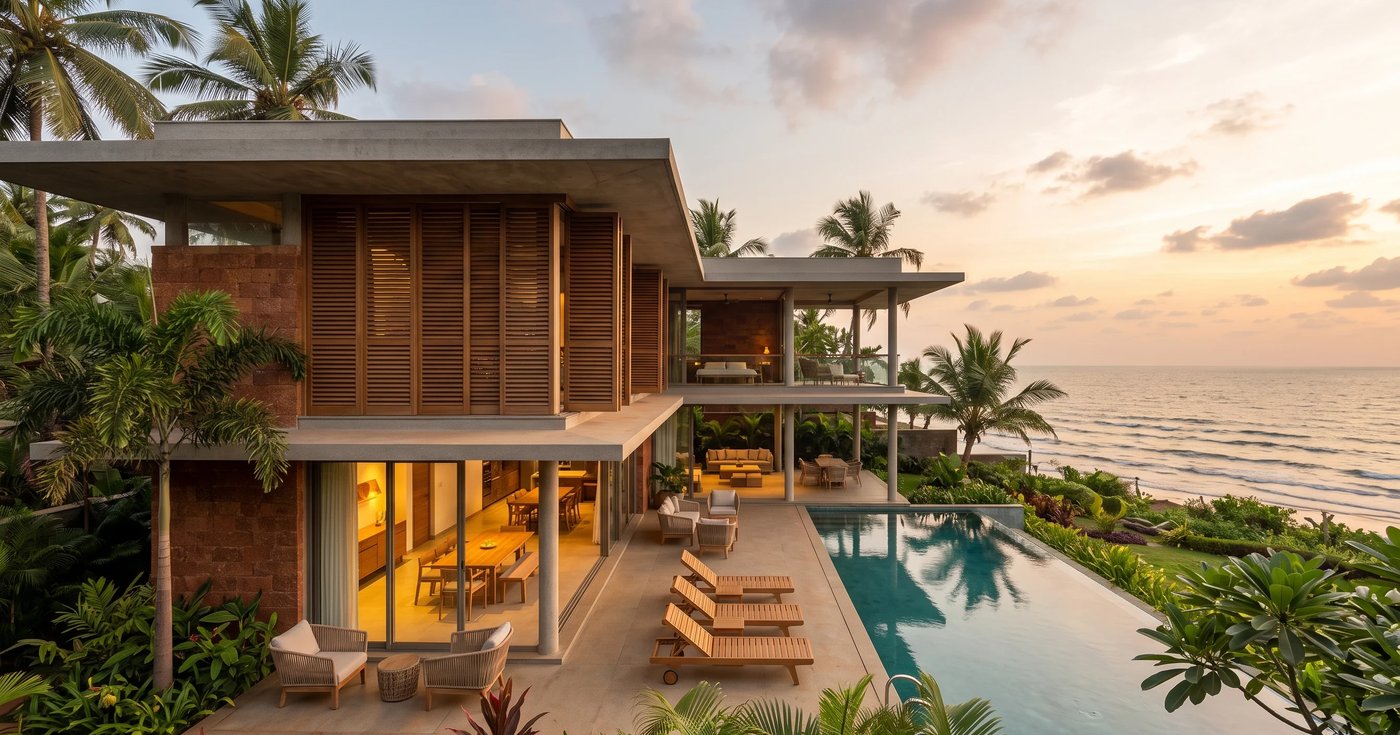
Designing Luxury Coastal Villas in Goa: Climate-Responsive Architectural Strategies
Executive Summary
Mastering Site Orientation and Passive Ventilation
Designing a coastal villa in Goa begins with the wind. The region is defined by its tropical monsoon climate, demanding a layout that breathes. Stagnant air in high humidity environments accelerates structural degradation and guarantees occupant discomfort. We approach site orientation not merely to capture ocean views, but to engineer airflow.
The primary wind direction during the crucial monsoon months is from the South-West. Luxury villas must be sculpted to catch these breezes, drawing them through the primary living spaces. We utilize a narrow floor plate strategy, ensuring that rooms have operable fenestrations on at least two opposing walls. This cross-ventilation is non-negotiable.
Beyond cross-ventilation, we employ the stack effect. High ceilings are a hallmark of luxury, but here, they serve a thermodynamic purpose. By integrating operable clerestory windows or ventilated skylights, warm air is allowed to rise and exhaust naturally, pulling cooler air in from shaded lower levels. Courtyards, a staple of traditional Goan architecture, act as thermal chimneys. When surrounded by shaded verandas, these central voids create localized microclimates. The transition from the harsh exterior sun to the deep shade of a courtyard generates a pressure differential, facilitating continuous, passive air movement.
Specifying Materials for High-Salinity and Monsoon Extremes
Salt spray and relentless moisture dismantle standard building materials with ruthless efficiency. Specifying materials for a Goan coastal villa requires a defensive mindset. Mild steel is a liability; it will rust and bleed within a single season. All exposed metals must be marine-grade stainless steel (SS316) or anodized aluminum with a high-micron powder coating.
For the primary structural envelope, we turn to materials that breathe. Laterite stone, quarried locally, is highly porous. When finished with traditional lime plaster rather than synthetic acrylics, the walls can absorb and release moisture without blistering. This vapor permeability prevents trapped dampness, a primary cause of mold in sealed concrete boxes.
Wood adds warmth and texture to luxury interiors, but standard timbers warp and rot in the tropics. We specify high-durability species like reclaimed teak or chemically modified woods like Accoya for exterior decking and louvers. These materials offer the tactile luxury of wood without the catastrophic maintenance cycles. Flooring transitions seamlessly from interior to exterior, utilizing non-slip, non-porous stones like flamed granite or treated local basalts that can withstand heavy foot traffic, wet swimsuits, and monsoon blow-in.
Managing Solar Heat Gain with Deep Overhangs and Screens
Goa’s latitude guarantees intense solar radiation. Massive, unshaded expanses of glass are architectural negligence in this climate, transforming luxury living rooms into greenhouses. Climate-responsive design mandates that we intercept the sun before it hits the thermal envelope.
We achieve this through deep architectural overhangs. The traditional chajja is extruded and modernized, creating expansive shaded transition zones. Roofs cantilever generously beyond the wall lines, protecting the facades from both high-angle midday sun and driving monsoon rain. West-facing facades require aggressive mitigation. We integrate articulated brise-soleil systems, sliding slatted timber screens, or perforated architectural metal panels. These screens filter the harsh afternoon light, throwing dynamic, moving shadows across the interior while maintaining privacy and ventilation.
Where expansive glazing is utilized to frame the Arabian Sea, the glass specification is critical. We use high-performance Double Glazed Units (DGUs) featuring Low-Emissivity (Low-E) coatings and argon gas fills. This technology drastically reduces the Solar Heat Gain Coefficient (SHGC) while maintaining high Visual Light Transmittance (VLT). The view remains crystal clear, but the thermal energy is reflected back.
Hydrology and Heavy Rainfall Management Systems
The Goan monsoon is a structural stress test. Delivering over 2,500mm of rain in a few short months, the architecture must actively shed water. Flat roofs, while aesthetically aligned with strict modernism, present high failure risks in the tropics. We prefer shallow pitched roofs or highly engineered flat slabs with extreme waterproofing redundancy and exaggerated slopes to primary drains.
Water management extends far beyond the roofline. Concealed gutter systems must be oversized, calculated not for average rainfall, but for 100-year storm surges. Downspouts are integrated into the structural columns to maintain clean exterior lines, channeling water into robust sub-surface drainage networks.
At the ground plane, site hydrology dictates the landscaping approach. Extensive impermeable hardscaping leads to rapid surface runoff and site flooding. We design with permeable pavers, gravel trenches, and integrated bioswales. These systems slow the water down, allowing it to percolate into the water table naturally. French drains encircle the foundation perimeter, intercepting subsurface water before it can exert hydrostatic pressure on the retaining walls or basement structures.
Validating Climate Strategies Through High-Fidelity Visualization
Climate-responsive architecture relies on precise data and rigorous testing. Before a single trench is dug, we validate these passive design strategies using high-fidelity 3D architectural visualization. ERENDERS treats CGI not merely as a marketing tool, but as a critical diagnostic instrument.
We build geographically accurate digital twins of the site. By inputting real-world coordinates and historical weather data, we run localized solar studies. We watch the shadow paths move across the proposed screens at the summer solstice. We verify that the deep overhangs successfully block the harsh 3:00 PM sun from hitting the primary living room glazing.
Furthermore, we simulate the visual impact of the climate on the materials themselves. We render the villa not only under perfect blue skies but in the muted, diffuse light of a monsoon afternoon. This ensures the interior lighting design compensates for seasonal gloom. We model the subtle imperfections in the laterite stone and the grain of the weathered teak, ensuring that the luxury aesthetic remains grounded in the physical realities of the Goan coast. This preemptive visual testing eliminates guesswork, aligning the architect's intent with the client's expectations and the uncompromising demands of the environment.
Frequently Asked Questions (FAQ)
Q: What are the best materials for building coastal homes in Goa? A: The most resilient materials for the Goan coast include locally quarried laterite stone finished with breathable lime plaster, marine-grade stainless steel (SS316) for hardware, and treated timbers like Accoya or reclaimed teak. For glazing, high-performance Low-E double glazing is essential to manage heat gain. Avoid mild steel, untreated softwoods, and impermeable synthetic paints that trap moisture.
Q: How do you design for the extreme Goan monsoon? A: Designing for the monsoon requires aggressive water management. This includes deep roof overhangs to protect facades, oversized concealed gutters, and pitched roofs to shed water rapidly. The ground plane must feature comprehensive subsurface drainage, French drains around the foundation, and permeable hardscaping to prevent waterlogging and hydrostatic pressure buildup.
Q: Why is passive ventilation critical in tropical luxury villas? A: In high-humidity tropical climates, stagnant air feels oppressive and promotes mold growth. Passive ventilation utilizes natural wind patterns and architectural geometry (like cross-ventilation and the stack effect) to keep air moving constantly. This drastically improves thermal comfort for occupants and reduces reliance on energy-intensive mechanical air conditioning.
Q: How does architectural visualization help in climate-responsive design? A: High-fidelity 3D visualization allows us to create a digital twin of the proposed villa. We can run accurate solar studies to see exactly how shadows fall throughout the year, test the efficacy of shading screens, and visualize material textures under different weather conditions (like harsh sun or monsoon gloom). This validates our engineering choices before construction begins.
Q: What is the role of thermal mass in tropical coastal climates? A: Thermal mass refers to dense materials like stone or concrete that absorb and store heat. In Goa, thermal mass is strategically used on East and West facades. It absorbs the sun's heat during the day, preventing it from immediately entering the living space, and releases it slowly at night when temperatures drop. This regulates the interior climate and reduces temperature spikes.
Technical Conclusion
The execution of a luxury coastal villa in Goa is an exercise in extreme environmental engineering cloaked in high-end design. The climatic variables—corrosive salt air, extreme humidity, aggressive solar radiation, and torrential monsoons—dictate that aesthetic decisions must be deeply rooted in structural performance.
Success relies on a strict adherence to passive design principles: calculated site orientation, the deliberate integration of cross-ventilation corridors, and the deployment of massive shading devices. Material specification is a zero-compromise arena; the selection of SS316 marine-grade hardware, breathable lime-plastered laterite, and high-performance DGU glazing is essential to mitigate long-term degradation and maintenance liabilities. Ultimately, climate-responsive architecture in this region does not fight the environment; it channels it, utilizing intelligent hydrology and thermodynamic principles to create spaces that are structurally resilient, functionally superior, and enduringly luxurious.
Have a critique or feedback on this architectural concept?
Join 1,200+ architects and 3D artists in the Roastitects Community Debate Arena.
Frequently Asked Questions
Technical Q&A from this article — answers expanded for depth and SEO.
X, LinkedIn, WhatsApp, Facebook, Instagram, Pinterest, Reddit, or email — monochrome icons, hero card for rich previews.
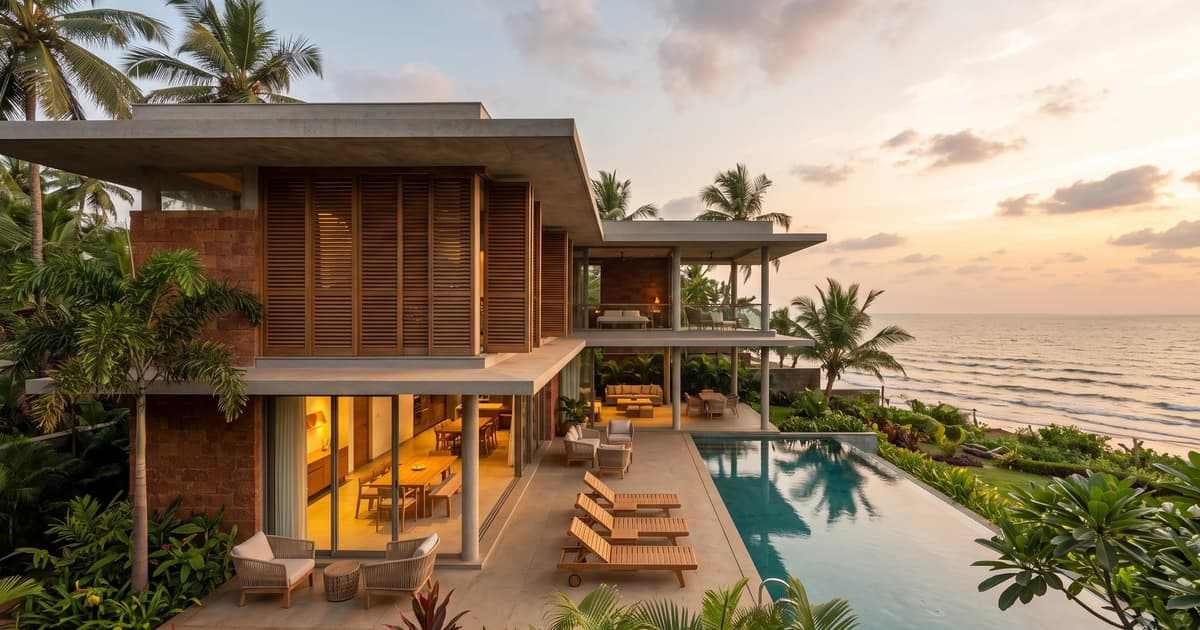
Designing Luxury Coastal Villas in Goa: Climate-Responsive Architectural Strategies
Hero for cards: designing-luxury-coastal-villas-in-goa-climate-responsive-architectural-strategi-hero.webp · 1200×630 OG
0 folios in this category
No articles to show in this category.