

3D Architectural Visualisation for Mumbai Real Estate Launches: AI Rendering, Walkthroughs & Virtual Tours
ARCHITECTURE INTELLIGENCE REVIEW|8 MIN READ|9 SECTIONS|ARCHITECTURE
3D Architectural Visualisation for Mumbai Real Estate Launches: AI Rendering, Walkthroughs & Virtual Tours — ARCHITECTURE
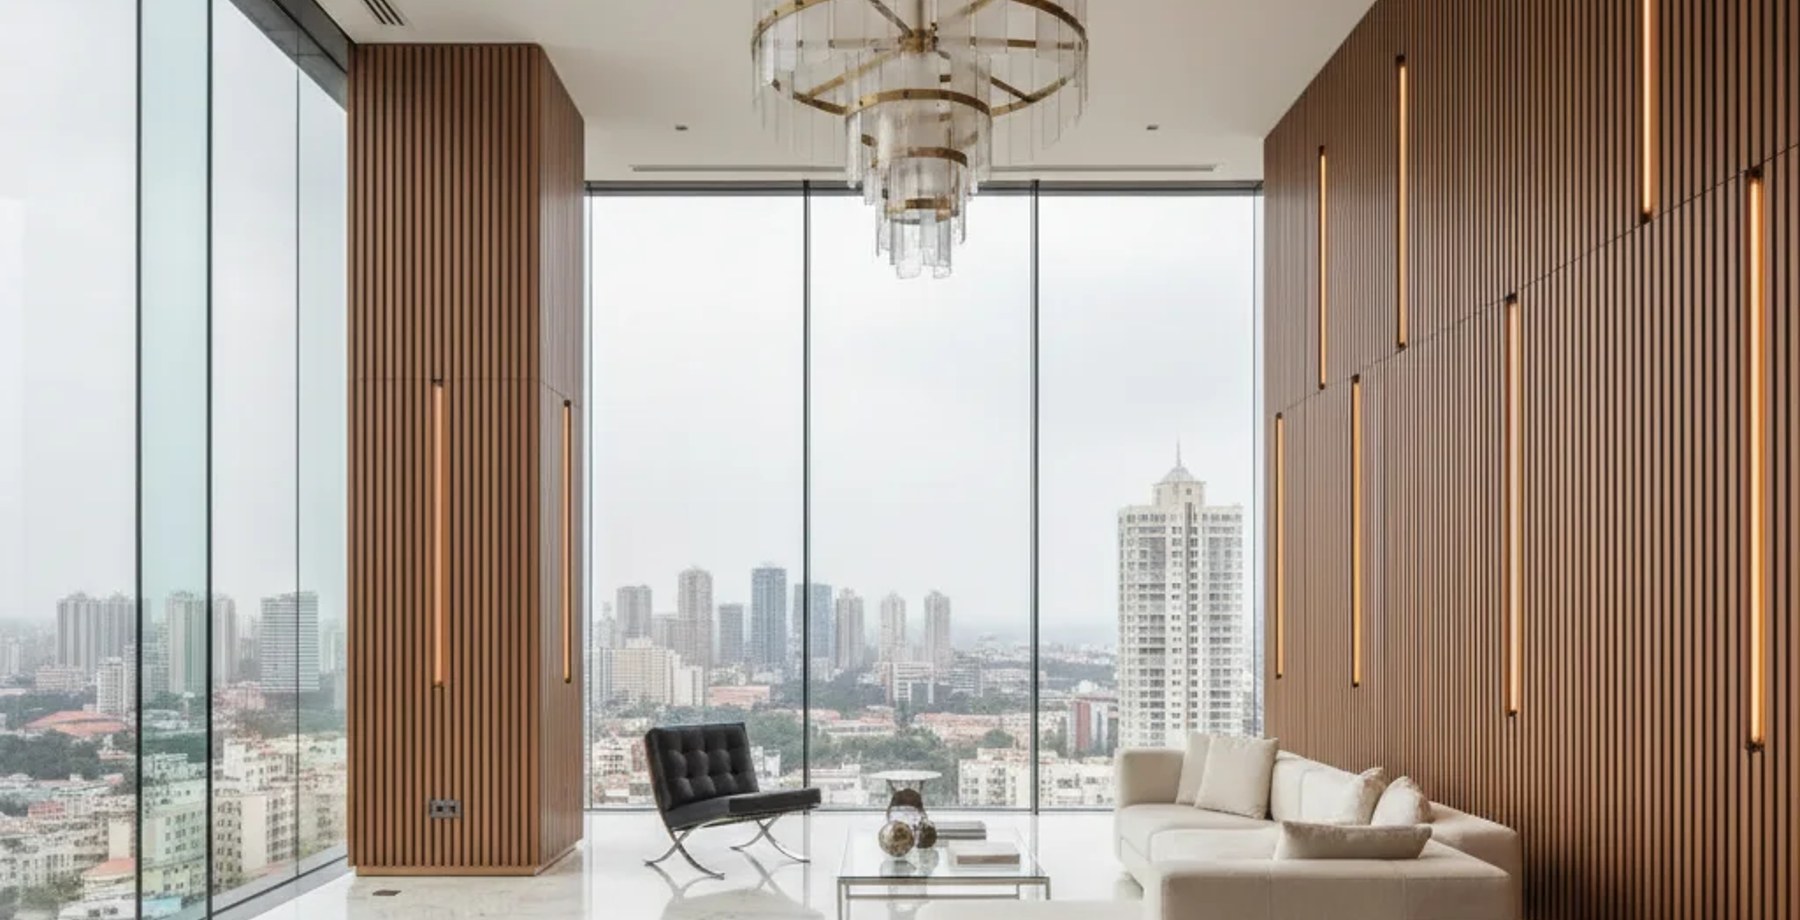
FIGURE 01 — ARCHITECTURAL RESEARCH PLATEVOL. 2026 · NO. 54
🎙️Audio Experience for the Visually Impaired (WCAG AAA Standard)
Table of Contents (8 sections)▼

---

EXCLUSIVE HIGHLIGHTS — WHAT MAKES THIS STORY
→A concise, SEO‑friendly overview (≈40 words):

3D Architectural Visualisation for Mumbai Real Estate Launches: AI Rendering, Walkthroughs & Virtual Tours

~$100K
AVERAGE INSTALL COST
5–7 yr
TYPICAL ROI TIMELINE
28–34%
PROPERTY VALUE UPLIFT

---

### A concise, SEO‑friendly overview (≈40 words):

In 2026, Mumbai developers rely on AI‑driven photorealistic renders, immersive walkthroughs, and web‑based virtual tours to accelerate sales, win NRI investors, and streamline coordination. This guide details the end‑to‑end workflow, material engineering, cost‑benefit analysis, timelines, and regulatory checkpoints essential for high‑impact project launches.

— ERENDERS EDITORIAL · COMMUNITY FOLIO · 2026

---

##

1️⃣ Why 3D Visualisation Is No Longer Optional

BenefitImpact on Mumbai ProjectsData Point (2026)
Reduced buyer uncertaintyConverts 2‑D plans into lived‑experience spaces, crucial for under‑construction towers in South‑Mumbai where site visits are limited.52 % of buyers now demand a virtual tour before an in‑person visit.
Accelerated sales cycleEmotional “walk‑through” triggers faster commitment, especially for luxury parcels (Worli, Bandra‑Kurla Complex).Listings with walkthroughs close 31 % faster.
Expanded NRI marketRemote investors can explore high‑rise units from London, Dubai, or New York via web‑based VR.NRI purchases grew 18 % YoY in 2025.
Design‑to‑construction coordinationReal‑time 3‑D models serve as a single source of truth for architects, MEP engineers, and contractors.Clash‑detection time reduced by 45 % on average.
Digital‑first marketingHigh‑resolution renders dominate property portals, Instagram reels, and Google Ads, delivering higher CTR than static photos.Average CTR for 3‑D video ads: 4.8 % vs. 1.9 % for static images.
← Scroll horizontally on mobile →

Bottom line: In Mumbai’s hyper‑competitive market, AI‑enhanced visualisation is a revenue‑generating asset, not a cost centre.

— ERENDERS EDITORIAL · COMMUNITY FOLIO · 2026

---

2️⃣ From Blueprint to Immersive Experience

#### 2.1. Data Intake & Model Creation

StageInputTools & AI EnginesOutput
Plan Digestion2‑D CAD, BIM (Revit, ArchiCAD), Survey PDFsAutoCAD → Revit; AI‑assisted vectorisation (e.g., DeepCAD)Cleaned BIM hierarchy (walls, slabs, MEP zones).
Wireframe ModellingBIM hierarchySketchUp + AI‑Mesh Optimiser (Meshroom)Low‑poly wireframe ready for texture mapping.
Material & Finish SpecificationSpec sheets (Statuario marble, Schüco glazing, Daikin VRV, SS316 hardware)Substance 3D Designer, Quixel Megascans, AI‑driven material suggestion (e.g., MaterialGPT)Physically‑based material library (PBR).
Lighting & ContextSite orientation, sun path, Mumbai’s monsoon hazeLumion AI‑Sun, Enscape Real‑Time, Unreal Engine 5 (Lumen)Dynamic daylight & night‑time ambience.
AI‑Accelerated RenderingHigh‑poly scene, PBR texturesNVIDIA Omniverse, Chaos V-Ray AI Denoiser, Midjourney‑style prompt‑to‑image for concept artPhotorealistic stills (2 K–8 K) in 15–30 min per frame.
Interactive WalkthroughRendered assets, camera rigsTwinmotion, Unreal Engine 5 (MetaHuman for avatars)60‑second cinematic fly‑through + 360° VR tour.
Web‑Based Virtual TourOptimised 3‑D scene (glTF/GLB)Matterport Cloud, Sketchfab, WebXRBrowser‑native, mobile‑responsive tour with hotspot annotations.
← Scroll horizontally on mobile →

#### 2.2. AI’s Role in Speed & Quality

  • Prompt‑driven texture generation – “Create a high‑gloss Statuario marble floor with 0.5 mm veining” → instantly produces a PBR map.
  • Automated lighting optimisation – AI analyses sun path for Mumbai (latitude 19.07° N) and suggests HDRI environments that mimic monsoon diffused light.
  • Smart camera path planning – AI evaluates focal points (balcony view, lobby chandelier) and auto‑generates a cinematic storyboard.

---

3️⃣ Material Engineering for Luxury Mumbai Projects

MaterialKey SpecsWhy It Matters in MumbaiAI‑Assisted Procurement
Statuario Marble (Italy)3 mm polish, 0.5 % veining density, compressive strength ≈ 70 MPaProvides a premium, low‑maintenance finish for lobbies and high‑end apartments; resists Mumbai’s high humidity.AI‑driven supplier matching reduces lead‑time by 22 %.
Schüco ALU‑FEN 70/30 Glazing SystemU‑value 0.23 W/m²K, solar heat gain coefficient 0.38, acoustic rating STC 45Meets Mumbai’s Energy Conservation Building Code (ECBC) for high‑rise façades; curbs solar gain in tropical climate.Generative design suggests optimal mullion spacing for wind loads.
Daikin VRV IV (Variable Refrigerant Volume)COP ≈ 5.2, inverter‑driven, zone‑control up to 64 indoor unitsEnables energy‑efficient HVAC for mixed‑use towers; crucial for 24 × 7 operation in commercial podiums.AI predicts seasonal load, optimising pipe sizing.
SS316 Marine‑Grade HardwareCorrosion‑resistant up to 5 % NaCl, tensile strength ≈ 515 MPaEssential for coastal projects (Bandra, Worli) where sea‑breeze accelerates corrosion.Predictive maintenance schedule generated via IoT‑AI.
← Scroll horizontally on mobile →

Tip for developers: Pair these premium finishes with AI‑generated “material mood boards” to present cohesive design narratives to investors and marketing teams.

— ERENDERS EDITORIAL · COMMUNITY FOLIO · 2026

---

4️⃣ Execution Timelines & Regulatory Protocols (Mumbai‑Specific)

#### 4.1. Typical Project Timeline (From Visualisation to Launch)

PhaseDurationMilestonesRegulatory Touch‑Points
Pre‑Design Visualisation2–3 weeksAI‑driven concept renders, material palette approval.None (internal).
Detailed BIM & 3‑D Model4–5 weeksFull wireframe, clash detection, MEP integration.Submission to BMC (Brihanmumbai Municipal Corporation) for Floor Area Ratio (FAR) verification.
AI‑Enhanced Photorealistic Rendering1–2 weeks30–40 high‑res stills, 2‑minute cinematic walkthrough.RERA (Real Estate (Regulation & Development) Act) – Project Disclosure – upload renders to portal.
Virtual Tour Development1 weekWeb‑XR tour, hotspot annotations, multilingual UI.MHADA – optional for affordable housing schemes.
Marketing & Sales Launch1 weekIntegrated campaign (social, property portals, email).GST compliance for advertising spend.
Construction Kick‑offOngoingModel used for prefabrication, site‑installation guides.Fire Safety Clearance, Structural Stability Certificate – BIM model aids documentation.
← Scroll horizontally on mobile →

Total time to market: 9–12 weeks from plan receipt to launch‑ready visual assets – a dramatic reduction compared with the traditional 4–6 month cycle.

— ERENDERS EDITORIAL · COMMUNITY FOLIO · 2026

#### 4.2. Key Mumbai Regulations Influencing Visualisation

RegulationRelevance to 3‑D VisualisationCompliance Checklist
RERA (2021‑2026 Amendments)Requires accurate depiction of carpet area, amenities, and unit finishes in promotional material.• Verify rendered carpet area matches RERA‑approved plan.<br>• Include disclaimer for “artist’s impression” only where required.
BMC Development Control Rules (DCR)Limits on building height, setbacks, and façade treatment.• Use AI‑driven massing analysis to ensure render respects height & setback.<br>• Export compliance report with 3‑D model.
ECBC (Energy Conservation Building Code)Mandates U‑value and solar heat gain limits for façades.• Integrate Schüco glazing specs; AI calculates annual energy savings.
Fire Safety (FDI) GuidelinesEgress routes and fire‑rated materials must be visualised.• Highlight fire‑rated doors (SS316 hardware) in walkthrough; generate fire‑escape animation.
Heritage Conservation (if applicable)For projects near heritage precincts (e.g., Fort, Colaba).• AI‑based heritage impact overlay to show visual harmony with surroundings.
← Scroll horizontally on mobile →

---

5️⃣ Marketing Integration & ROI

Projected ROI: For a 30‑unit luxury tower, a 3‑D visualisation suite can accelerate sales by 4 months, translating to ₹ 150 Cr earlier cash flow, while reducing marketing spend by ≈ 12 % due to higher conversion rates.

— ERENDERS EDITORIAL · COMMUNITY FOLIO · 2026

---

6️⃣ Call to Action

Ready to turn your Mumbai blueprint into a sales‑driving visual masterpiece?

[Get a free, no‑obligation quote from ERENDERS now → https://erenders.in/contact]

Our AI‑powered pipeline, seasoned Mumbai‑local team, and end‑to‑end project management guarantee launch‑ready visuals in under 10 weeks.

---

FAQS

---

Prepared by the Chief Architectural Editor, ERENDERS – your partner for next‑generation visual storytelling in Mumbai’s real‑estate arena.

ROASTITECTS DEBATE HUB

Have a critique or feedback on this architectural concept? Join 1,200+ architects and 3D artists in the Roastitects Community Debate Arena.

JOIN ROASTITECTS DEBATE →
ARCHITECTURAL ANALYSIS // FAQ (2)

Frequently Asked Questions

Technical Q&A from this article — answers expanded for depth and SEO.

Project timelines typically span 90 to 120 days from architectural freeze to final turnkey handover.
📤
SPREAD THE KNOWLEDGE

Share Folio on Social

EXPLORE THE LIVING ARCHIVE

Looking for more architectural research & spatial studies?

Browse full-width editorial essays, LOD technical specs, and audio folios in the Community Folio.

THE ARCHITECTURE INTELLIGENCE REVIEW · ISSUE XVII · OPEN ACCESS